
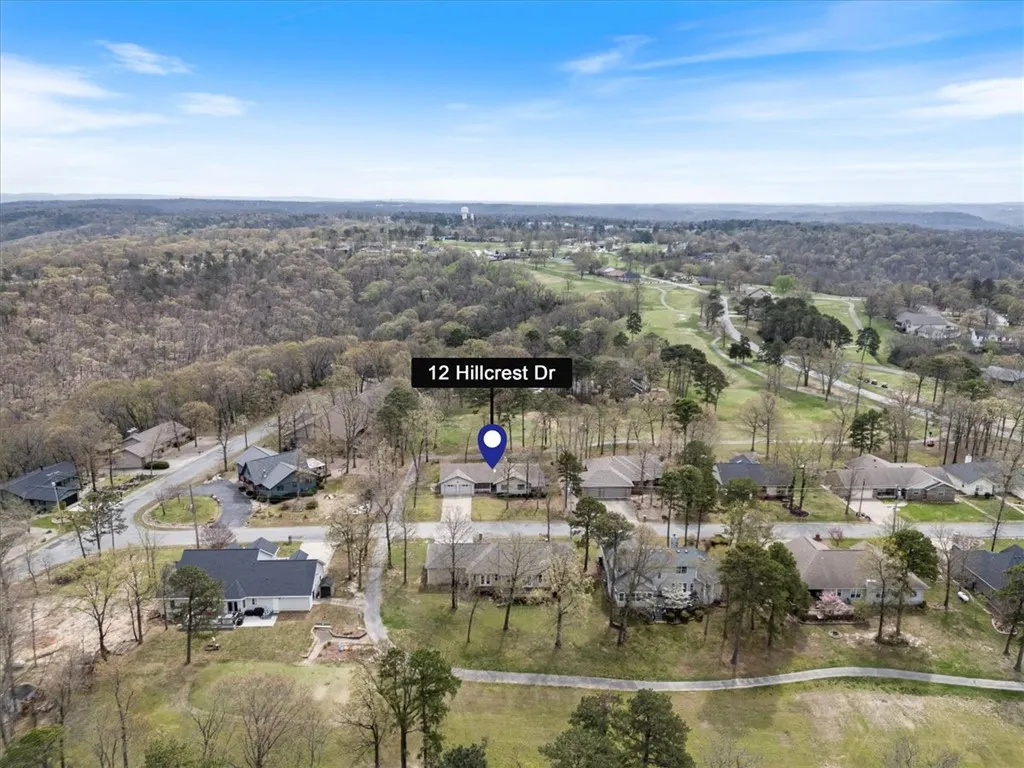
Views - Golf Course - Eco Friendly
Address
12 Hillcrest Drive, Holiday Island, AR
Price
$ 299,000
Property Attributes
- MLS#1351122
- TypeSingle Family
- Listing Status Pending
- CountyCarroll
- CityHoliday Island
- NeighborhoodUnit 8 Holiday Island
- Zip72631
- Style
- Year Built1992
- Taxes$ 964
- Price$ 299,000
- Bedrooms3
- Full Bathrooms2
- Half Bathrooms0
- Sqr Footage1852
- Lot Size0.22 Acres
Data Source:
Northwest Arkansas BOR (NABOR)
Property Description
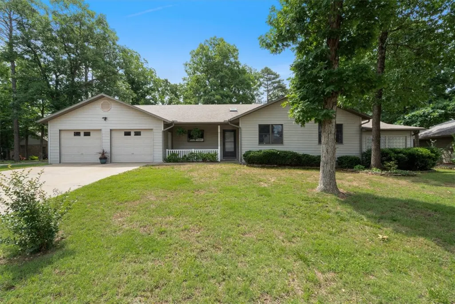
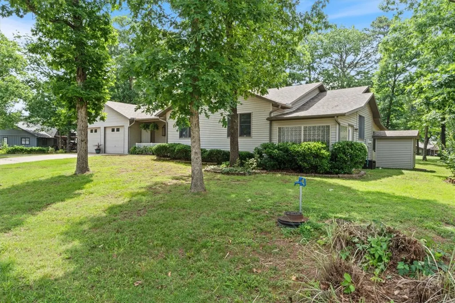
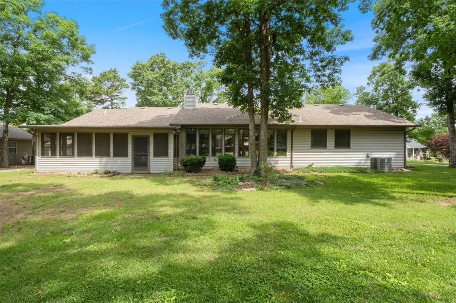
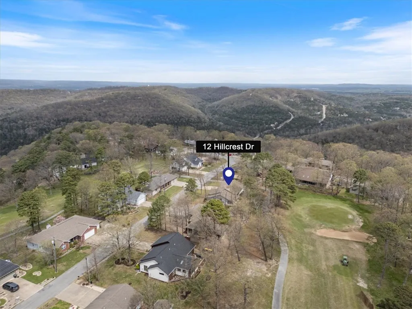
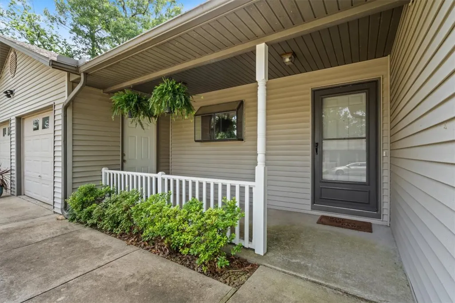
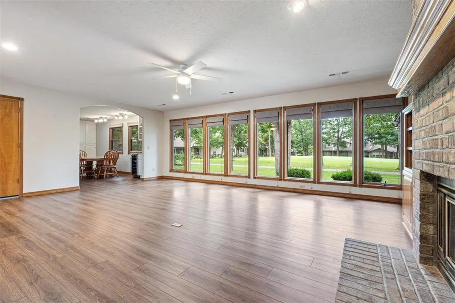
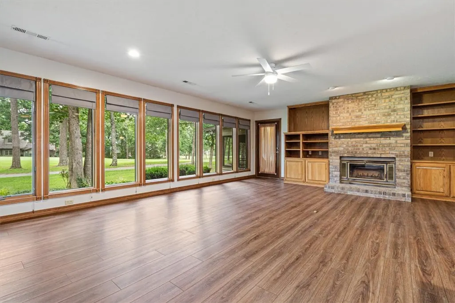
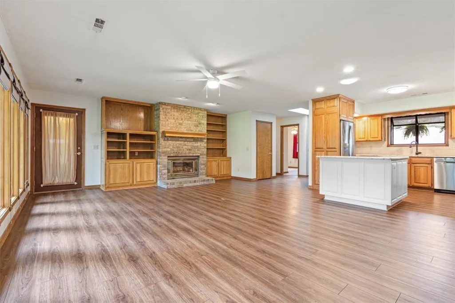
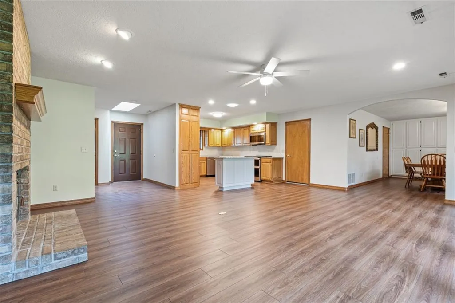
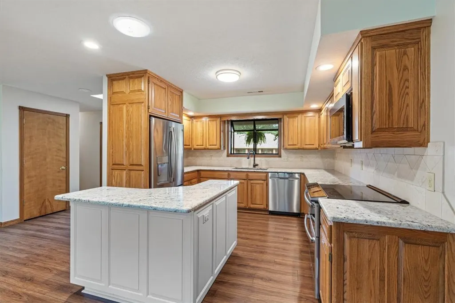
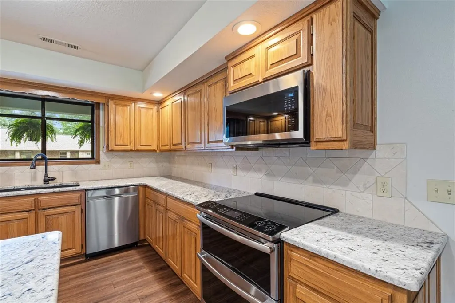
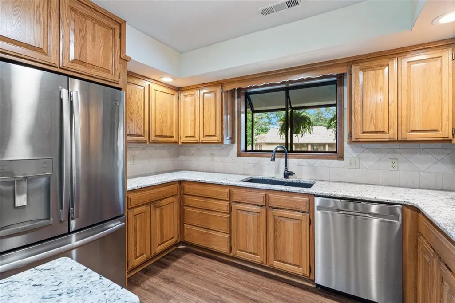
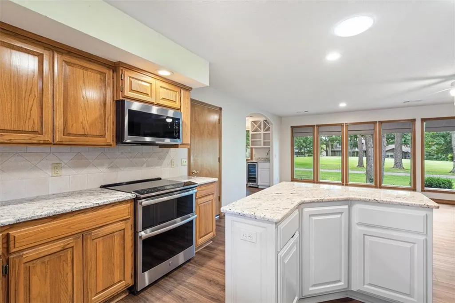
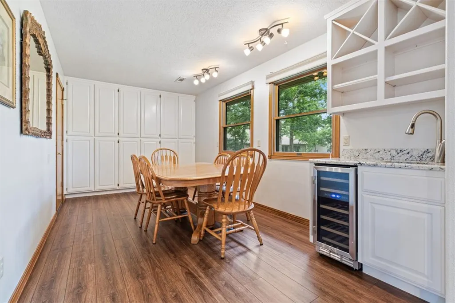
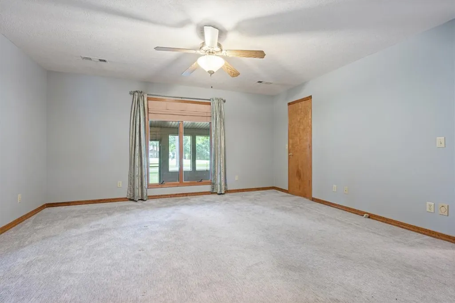
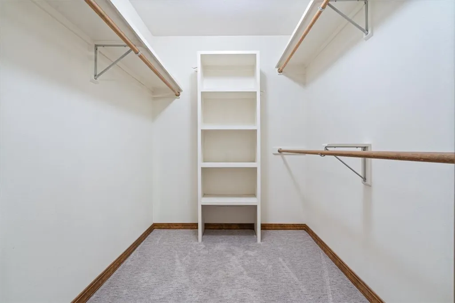
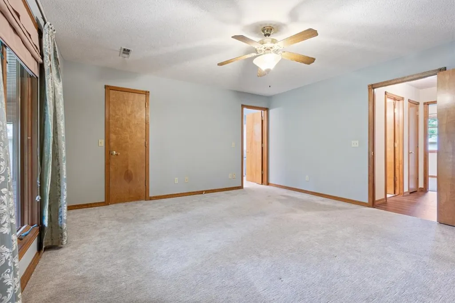
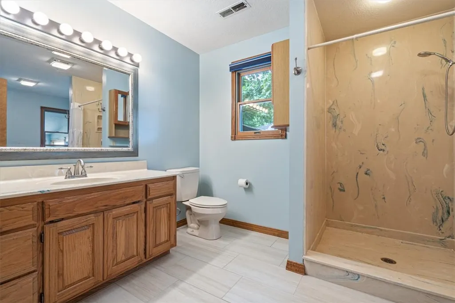
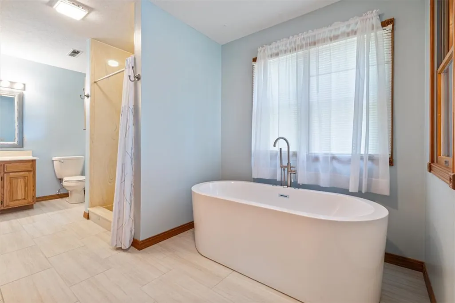
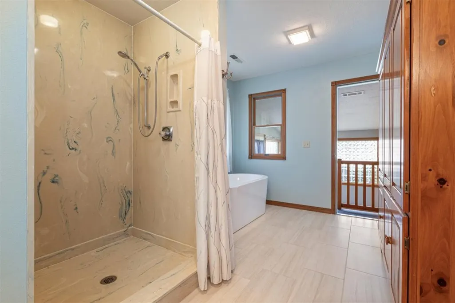
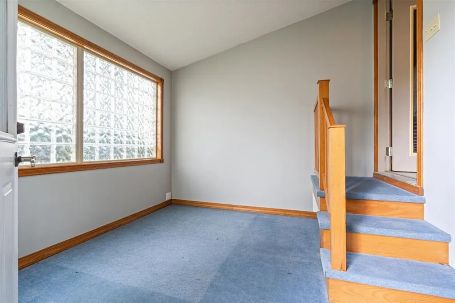
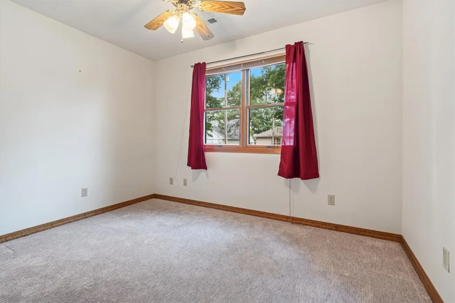
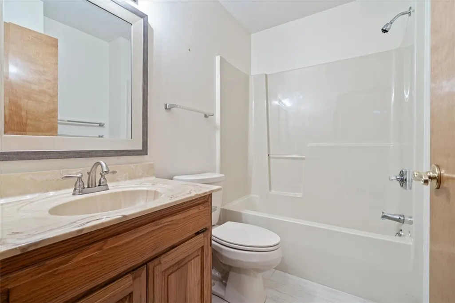
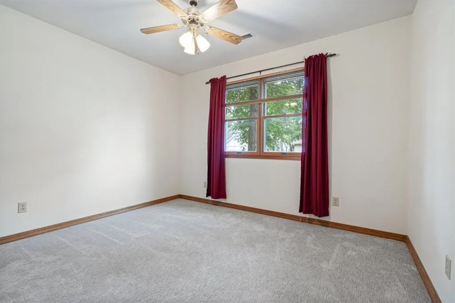
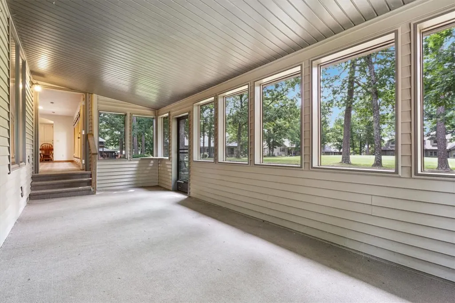
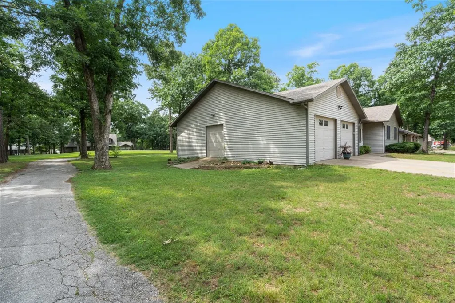
Lake area living at its very best in this lovely home with expansive views of the stunning 18 hole golf course in picturesque Holiday Island, AR. This extremely well maintained & recently renovated single level 3 bedroom 2 bath home has a multitude of kitchen upgrades including all new flooring, appliances, granite countertops, coffee bar and a fantastic new center island. Spacious and welcoming, the huge bank of floor to ceiling windows as well as the skylights drench the great room with warm natural light. Primary suite is very well appointed with a large walk in closet, en suite bathroom complete with a deep soaker Whirlpool tub and a bonus room for a hot tub! You will surely enjoy settling into your new life in the Ozark Mountains. Raise the dedicated golf cart garage door and you are ON the course, golfing at a moments notice and still only a five minute drive to the Table Rock Marina to unwind and cast a line in the afternoon...what a life! Only 6 short miles from the vibrant arts community of Eureka Springs.
| Price History | |
|---|---|
| 6/6/2026 | Listed $299,000 |
General Features
| Sewer | Public Sewer |
|---|---|
| Heating | Central,Electric,Heat Pump |
| Cooling | Central Air,Electric |
| Utilities | Electricity Available,Sewer Available,Water Available,Recycling Collection |
| Roof | Asphalt,Shingle |
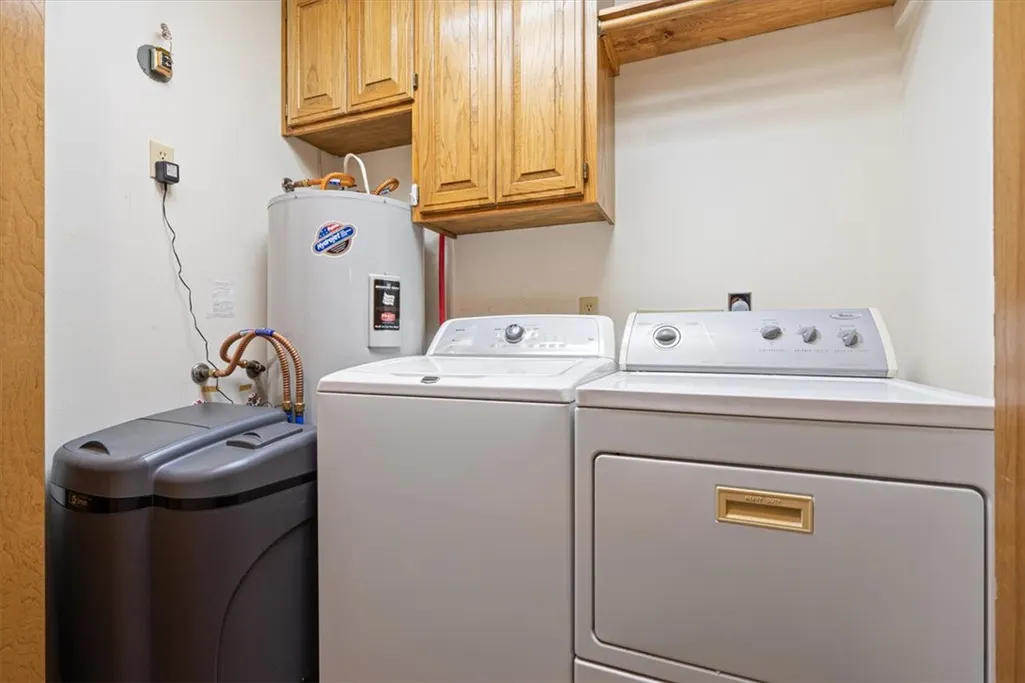
| Appliances | Dishwasher,Electric Cooktop,Electric Oven,Electric Water Heater,Microwave,Refrigerator,ENERGY STAR Qualified Appliances |
| HOA Fee | 865 |
| Association Fee Includes | Association Management,Snow Removal |
| Patio/Porch Features | Covered,Enclosed,Porch,Screened |
| Pool Features | None,Community |
| Construction Materials | Masonite |
| Year Built | 1992 |
| View | Golf Course |
| Stories Count | 1 |
| Levels | One |
| Property Subtype | Single Family Residence |
| Community Features | Biking,Clubhouse,Dock,Golf,Playground,Pool,Tennis Court(s),Lake,Near Fire Station,Park,Shopping,Trails/Paths |
| Assoc Fee Paid Per | Annually |
| County | Carroll |
| New Construction | false |
| Property Type | Residential |
| Attached Garage | true |
| Energy Efficient | Appliances |
| Subdivision Name | Unit 8 Holiday Island |
| Garage Y/N | true |
| Other Structures | None |
| Full Baths | 2 |
| Status | Pending |
| Directions | From Eureka Springs head North on HWY 23. Take a left into the top entrance of Holiday Island on to Holiday Island Drive. Follow for almost one mile and turn right on to Hillcrest. Home is 600 ft down on the right at the golf cart crossing. |
| City | Holiday Island |
| Body of Water | Table Rock Lake |
| Disclosures | Seller Disclosure |
| Association Name | HISID |
| High School District | Eureka Springs |
| Zoning Description | Residential |
| Lot Size Units | Acres |
| Tax Annual Amount | 964 |
| Virtual Tour | https://tour.nwarealtors.org/12-Hillcrest-Drive-Holiday-Island-AR-72631/unbranded |
| Structure Type | House |
| Standard Status | Pending |
| Middle/Junior School District | Eureka Springs |
| Elementary School District | Eureka Springs |
| Tax Lot | 46 |
| Property Sub Type Additional | Single Family Residence |
| PostalCity | Holiday Island |
| Legal Description | UNIT:8-7-46 |
Interior Features
| Interior Amenities | Wet Bar,Ceiling Fan(s),Granite Counters,Programmable Thermostat,Skylights,Walk-In Closet(s),Window Treatments |
|---|---|
| Flooring | Carpet,Tile |
| Total Fireplaces | 1 |
| Fireplace Features | Family Room,Living Room,Wood Burning |
| Basement (Y/N) | false |
| Air Conditioning Y/N | true |
| Heating Y/N | true |
| Window Features | Blinds,Skylight(s) |
| Fireplace Y/N | true |
| Laundry Features | Washer Hookup,Dryer Hookup |
| Total Bedrooms | 3 |
| LivingAreaSource | Public Records |
| Total Baths | 2 |
Exterior Features
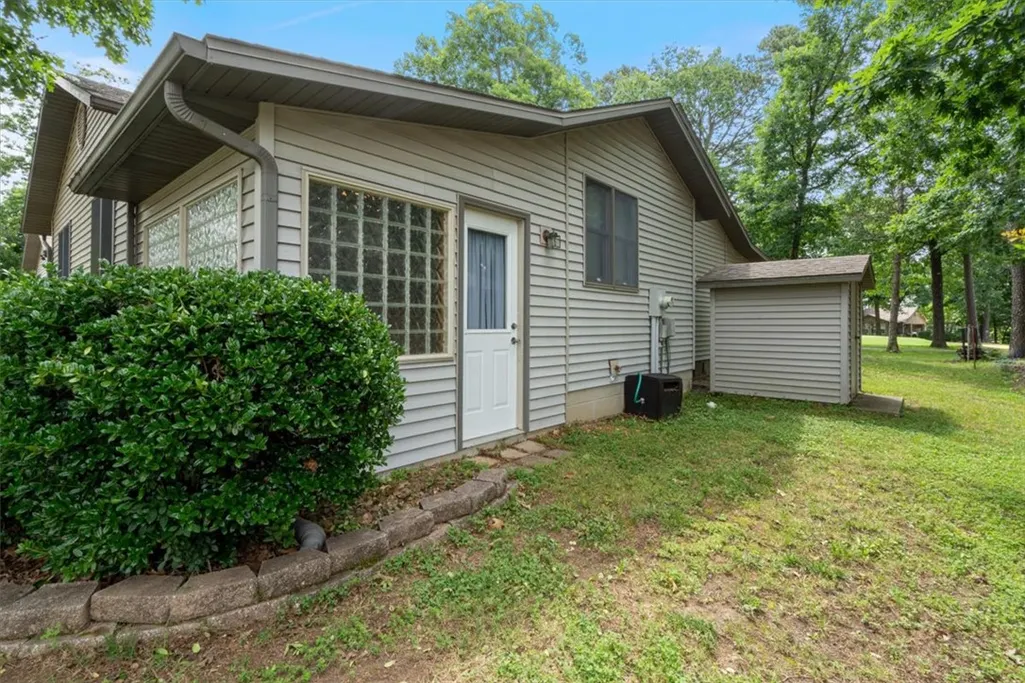
| Exterior Amenities | Concrete Driveway |
|---|---|
| Fencing | None |
| Parking Features | Attached,Garage,Garage Door Opener,Workshop in Garage |
| Lot Features | Central Business District,City Lot,Landscaped,Level,Near Park,Subdivision,Views,Close to Clubhouse,On Golf Course |
| Water Source | Public |
| Lot Size Area | 0.22 |
| Foundation Details | Slab |
| Building Area Total | 1852 |
| Lot Size Acres | 0.22 |
| Wooded Area | 0.04 |
| Road Surface Type | Paved |
| Frontage Type | Golf Course |
| Covered Spaces | 2 |
| Road Frontage Type | Public Road |
| Pasture Area | 0.18 |
Amenities
- Foreclosure
- Views
- Short Sale
- New Construction
- Adult 55+
- Lease To Own
- No HOA Fees
- Furnished
- Primary On Main
- Air Conditioning
- Seller Finance
- Green
- Fixer Upper
- Horse
- Golf
- Fireplace
- Deck
- Garage
- Basement
- Pool
Property vs Single Family Average in 72631
Price
Taxes
Year Built
 Cooperative Arkansas REALTORS®l MLS, Inc. All information deemed reliable but not guaranteed. All properties are subject to prior sale, change or withdrawal. Neither listing broker(s) or information provider(s) shall be responsible for any typographical errors, misinformation, misprints and shall be held totally harmless. Listing(s) information is provided for consumer's personal, non-commercial use and may not be used for any purpose other than to identify prospective properties consumers may
 Northwest Arkansas Board of REALTORS® All information deemed reliable but not guaranteed. All properties are subject to prior sale, change or withdrawal. Neither listing broker(s) or information provider(s) shall be responsible for any typographical errors, misinformation, misprints and shall be held totally harmless. Listing(s) information is provided for consumer's personal, non-commercial use and may not be used for any purpose other than to identify prospective properties consumers may be
 Fort Smith Board of Realtors® All information deemed reliable but not guaranteed. All properties are subject to prior sale, change or withdrawal. Neither listing broker(s) or information provider(s) shall be responsible for any typographical errors, misinformation, misprints and shall be held totally harmless. Listing(s) information is provided for consumer's personal, non-commercial use and may not be used for any purpose other than to identify prospective properties consumers may be interested
