
Price Reduction
Address
3800 Beaver Circle, Benton, AR
Price
$ 379,900
Property Attributes
- MLS#26034173
- TypeSingle Family
- Listing Status Active
- CountySALINE
- CityBenton
- AreaBenton
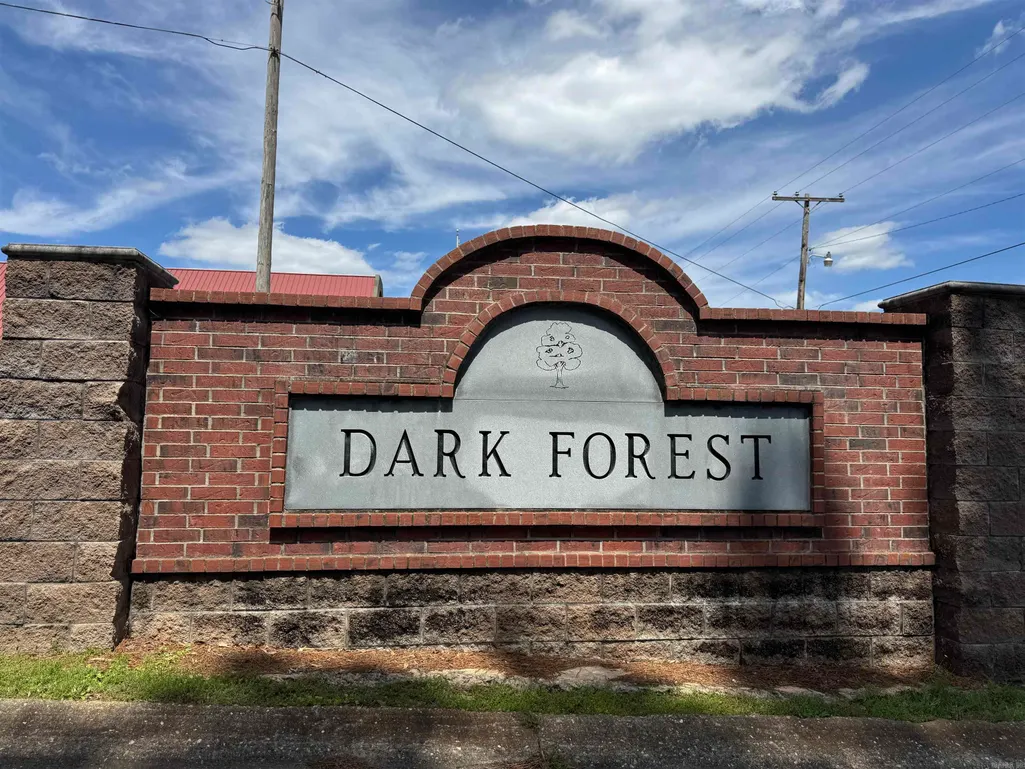
- NeighborhoodDARK FOREST PLACE
- Zip72019
- StyleTraditional
- Year Built1983
- Taxes$ 3224
- Price$ 379,900
- Bedrooms5
- Full Bathrooms2
- Half Bathrooms1
- Sqr Footage3400
- Lot Size0.62 Acres
Data Source:
Cooperative Arkansas REALTORS® MLS (CARMLS)
Property Description
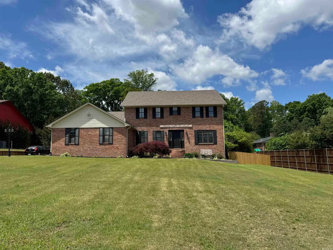
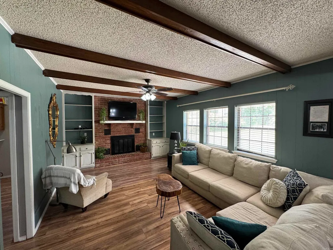
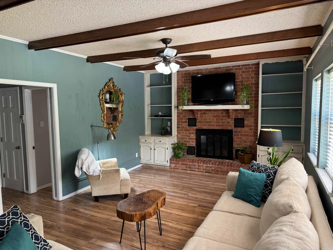
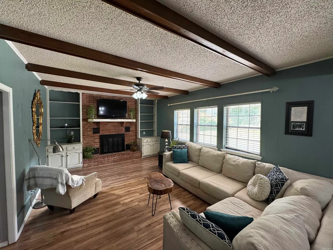
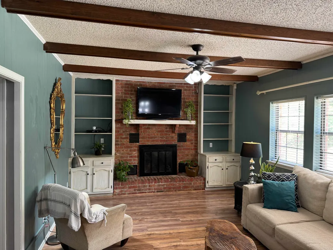
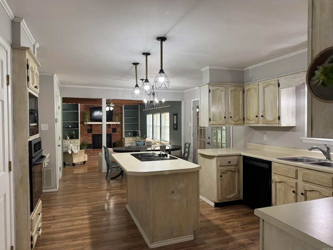
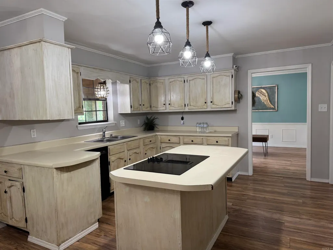
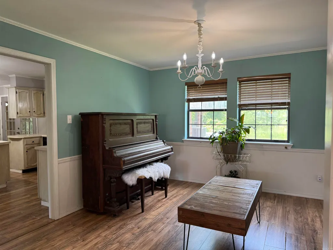
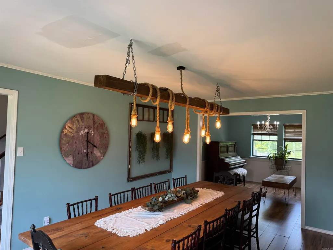
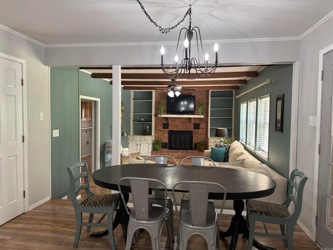
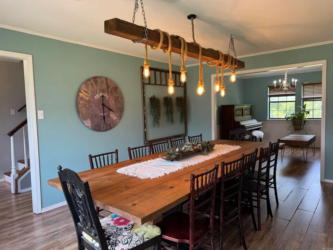
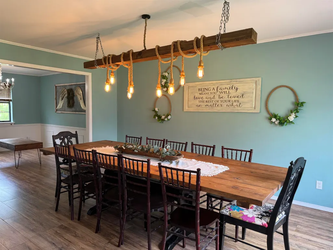
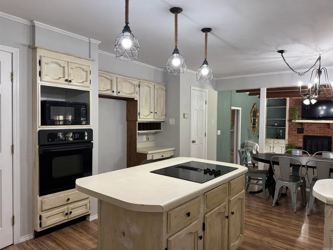
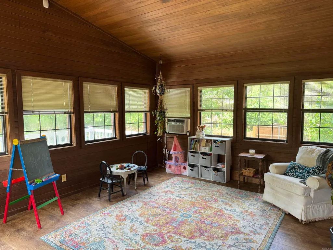
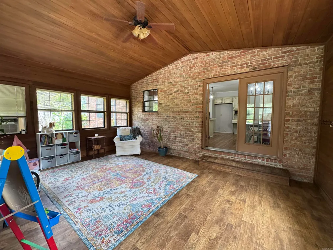
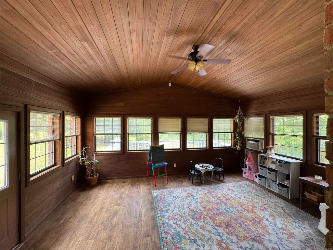
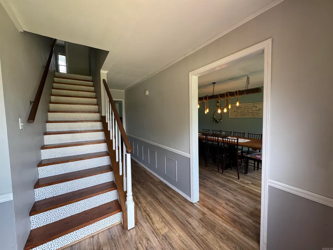
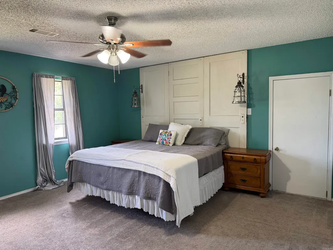
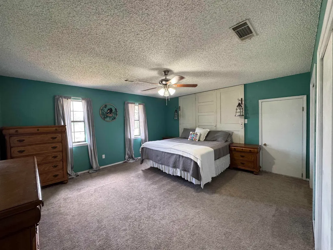
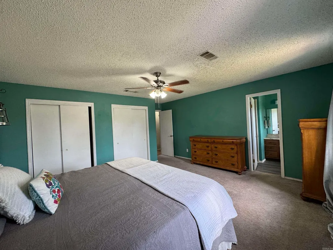
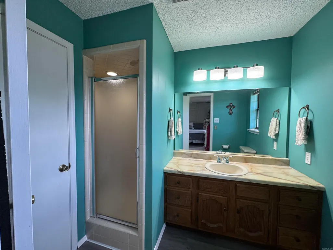
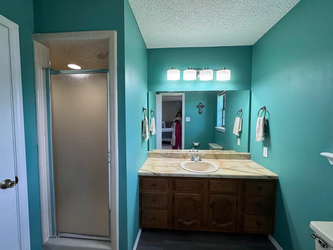
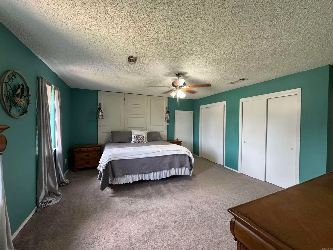
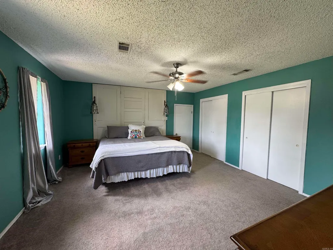
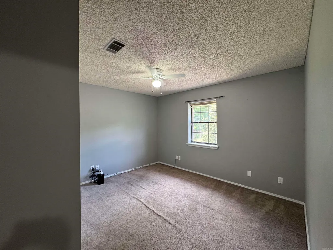
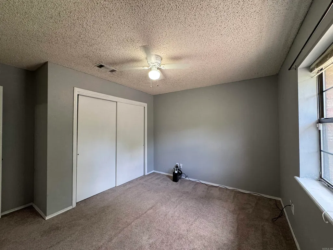
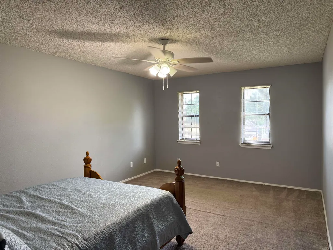
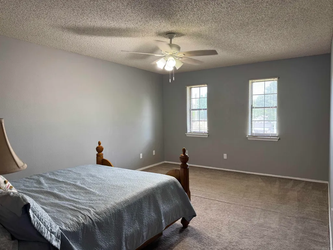
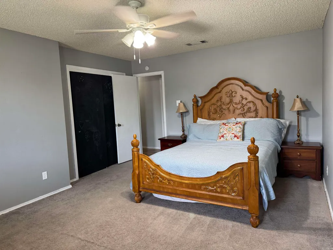
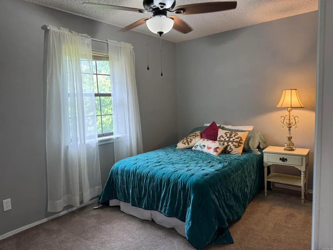
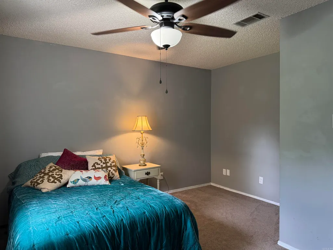
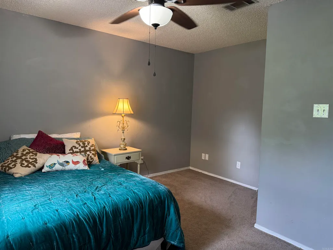
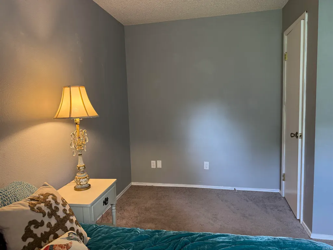
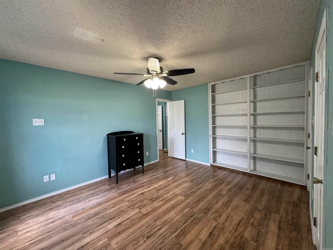
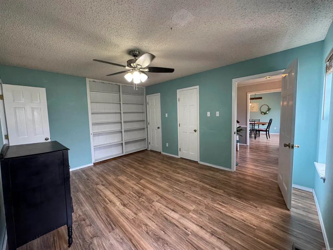
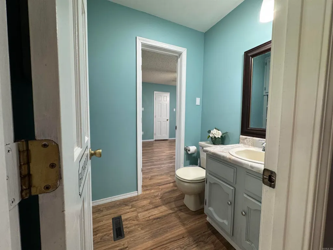
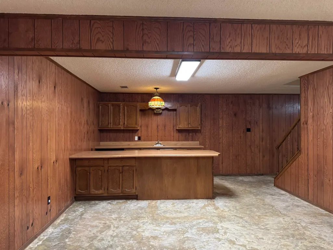
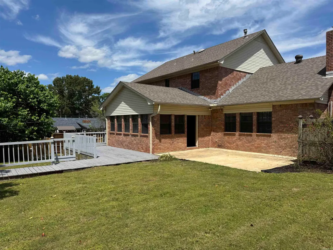
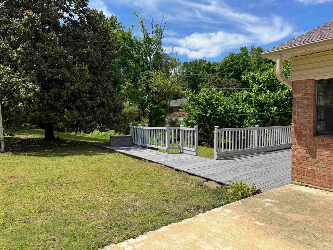
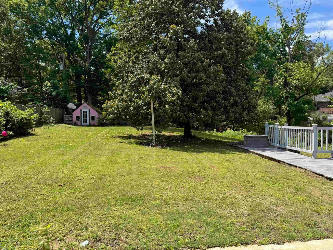
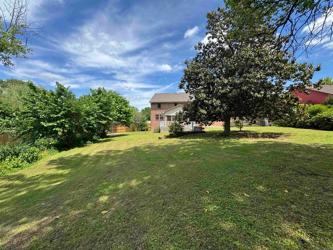
This all brick home offers over 3,400 square feet of comfortable living space with room for everyone! Featuring 5 bedrooms and 2.5 bathrooms, this thoughtfully designed home combines generous living areas with a functional layout perfect for everyday living and entertaining. The main level features an inviting open floor plan with a huge formal dining room, a breakfast room, and additional space for a kitchen table, giving you multiple options for hosting family gatherings and special occasions. The large den is the heart of the home, complete with a cozy wood-burning fireplace. The rustic sunroom or second living area adds even more flexible space for a sitting room, playroom, office, or media room. Conveniently located on the first floor, the guest bedroom provides privacy and flexibility for visitors or a home office setup. Upstairs, you will find 3 additional oversized bedrooms, a full bath and the enormous primary suite, which is a true retreat with room for all your large furniture. The basement has a kitchenette layout with a sink which will make entertaining or doing hobbies a snap. Don't miss the back yard, it is amazing. Seller is willing to do a flooring allowance.
| Elementary School | Middle School | High School |
|---|---|---|
| Howard Perrin Elementary School | Benton Middle School | Benton High School |
| Price History | |
|---|---|
| 8/21/2026 | Listed $385,000 |
| 8/24/2026 | 2$379,900 |
General Features
| Heating | Central Cool-Electric,Window Units,Central Heat-Gas,Zoned Units |
|---|---|
| Utilities | Sewer-Public,Elec-Municipal (+Entergy),Gas-Natural |
| Roof | Architectural Shingle |
| Fireplaces | Blowers,Gas Starter,Glass Doors,Woodburning-Site-Built |
| Full Baths | 2 |
| Half Baths | 1 |
| Year Built | 1983 |
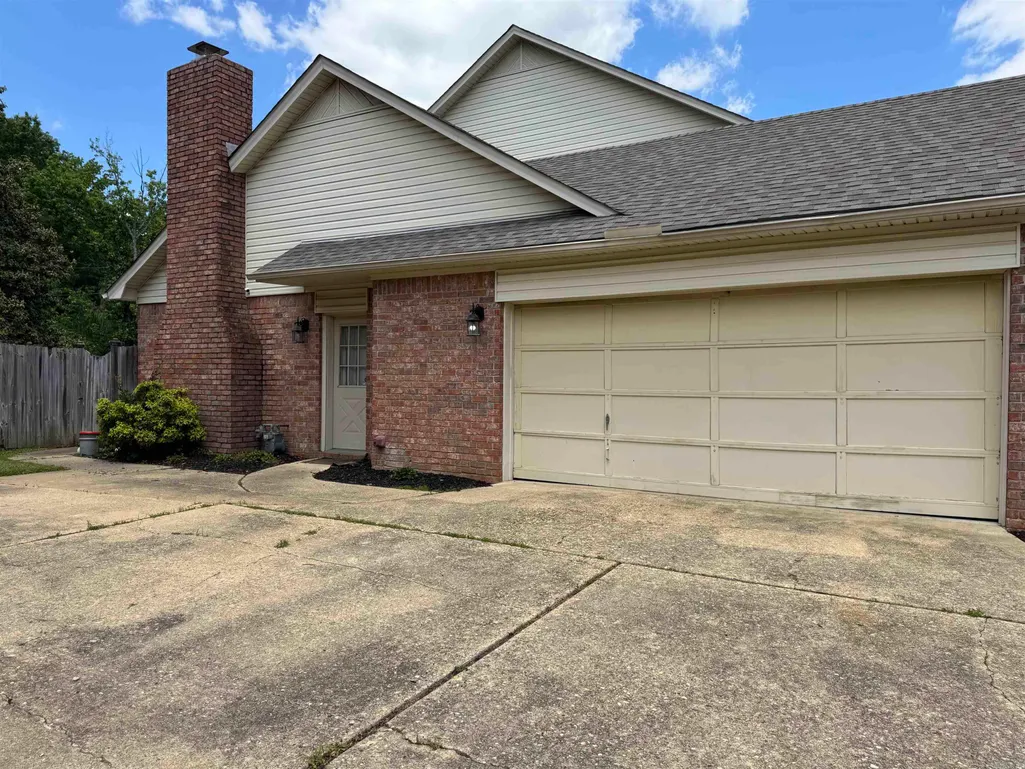
| Parking | Garage,Side Entry,Two Car |
| Other Rooms | Basement,Den/Family Room,Laundry,Sun Room |
| Subdivision | DARK FOREST PLACE |
| Style | Traditional |
| Stories Count | Three Story |
| County | Saline |
| Class | Residential |
| Type | Detached |
| Will Subdivide | No |
| Tax Year | 2025 |
| Frequency | None |
| Inside City Limits | Yes |
| DOCS ON FILE | Property Disclosure |
| Status | Active |
| Subdivision | AR |
| Sale/Rent | For Sale |
| Annual Taxes | 3224 |
| New Construction? | No |
| Warranty | Normal Wrkng Ordr,As O&A |
| Primary City | Benton |
| Directions | Take the Congo Road Exit,go under the overpass and turn Rt. get into the turning lane to turn Lt. at the light,continue on Congo,at the traffic circle take the first Rt onto Longhills,take the next r |
| High School | Benton |
| City | Benton |
| Elementary School | Howard Perrin |
| Middle School | Benton |
| DOM | 22 |
| Postal Code | 72019 |
| Price Per Sq Ft Total AG | 111.74 |
| Restrictions | Bill of Assurance |
| Public Remarks | This all brick home offers over 3,400 square feet of comfortable living space with room for everyone! Featuring 5 bedrooms and 2.5 bathrooms,this thoughtfully designed home combines generous living a |
Interior Features
| Interior Amenities | Washer Connection,Dryer Connection-Electric,Water Heater-Gas,Floored Attic,Walk-in Shower,Video Surveillance,Kit Counter-Formica |
|---|---|
| Basement | Cooled,Heated,Other (see remarks),Partially Finished |
| Dining | Separate Breakfast Rm,Separate Dining Room |
| Beds | 5 |
| Total Bedrooms | Primary Bed. Sitting Area,4 Bedrooms Upper Level |
| Floors | Carpet,Concrete,Laminate |
| Kitchen Equipment | Electric Range,Dishwasher,Disposal,Pantry,Wall Oven |
| Walls/Ceilings | Paneling,Sheet Rock |
Exterior Features
| Exterior | Brick |
|---|---|
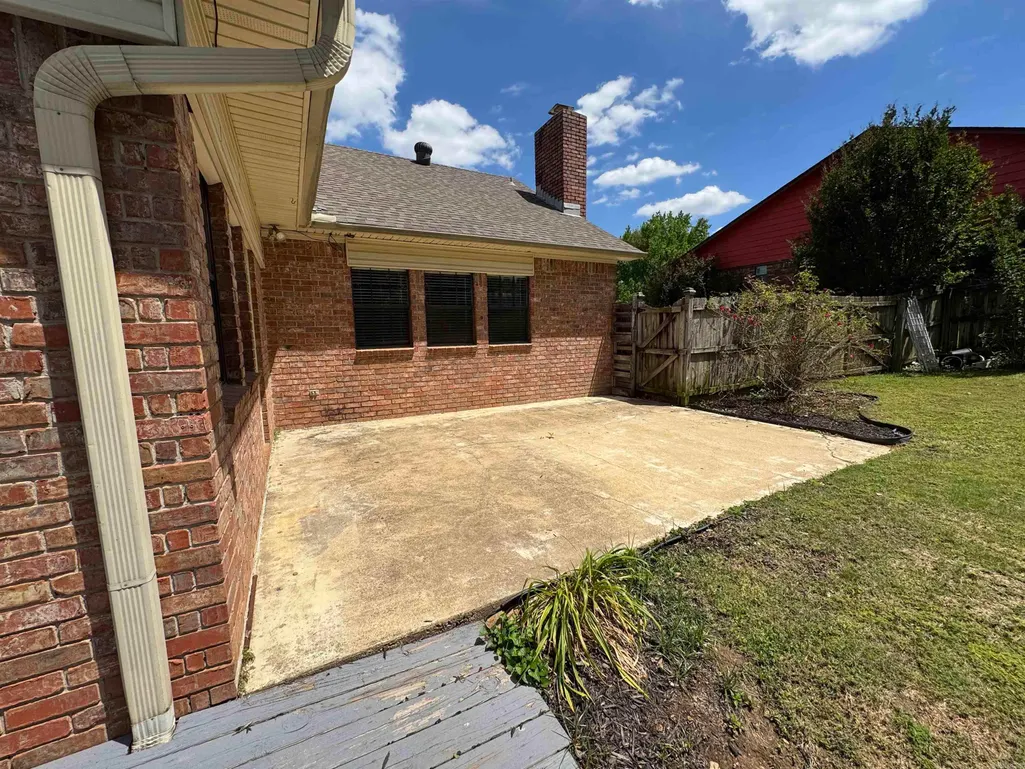
| Exterior Amenities | Patio,Deck,Porch,Partially Fenced,Guttering |
| Road Surface | Paved |
| Foundation | Crawl Space |
| Lot Size Area | 0.62 |
| Lot Dimensions | 114x238x79x238 |
| Lot | Sloped,Level,Cul-de-sac |
Amenities
- Foreclosure
- Views
- Short Sale
- New Construction
- Adult 55+
- Lease To Own
- No HOA Fees
- Furnished
- Primary On Main
- Air Conditioning
- Seller Finance
- Green
- Fixer Upper
- Horse
- Golf
- Fireplace
- Deck
- Garage
- Basement
- Pool
Property vs Single Family Average in 72019
Price
Taxes
Year Built
Visits
 Cooperative Arkansas REALTORS®l MLS, Inc. All information deemed reliable but not guaranteed. All properties are subject to prior sale, change or withdrawal. Neither listing broker(s) or information provider(s) shall be responsible for any typographical errors, misinformation, misprints and shall be held totally harmless. Listing(s) information is provided for consumer's personal, non-commercial use and may not be used for any purpose other than to identify prospective properties consumers may
 Northwest Arkansas Board of REALTORS® All information deemed reliable but not guaranteed. All properties are subject to prior sale, change or withdrawal. Neither listing broker(s) or information provider(s) shall be responsible for any typographical errors, misinformation, misprints and shall be held totally harmless. Listing(s) information is provided for consumer's personal, non-commercial use and may not be used for any purpose other than to identify prospective properties consumers may be
 Fort Smith Board of Realtors® All information deemed reliable but not guaranteed. All properties are subject to prior sale, change or withdrawal. Neither listing broker(s) or information provider(s) shall be responsible for any typographical errors, misinformation, misprints and shall be held totally harmless. Listing(s) information is provided for consumer's personal, non-commercial use and may not be used for any purpose other than to identify prospective properties consumers may be interested
