
Price Reduction - New Construction - Eco Friendly
Address
45 Mountain Brook Road, Little Rock, AR
Price
$ 645,450
Property Attributes
- MLS#26029395
- TypeSingle Family
- Listing Status Active
- CountyPULASKI
- CityLittle Rock
- AreaLittle Rock
- NeighborhoodMOUNTAIN BROOK SUBDIVISION
- Zip72223
- StyleTraditional,Craftsman
- Year Built2026
- Price$ 645,450
- Bedrooms5
- Full Bathrooms3
- Half Bathrooms0
- Sqr Footage3310
- Lot Size0.17 Acres
Data Source:
Cooperative Arkansas REALTORS® MLS (CARMLS)
Property Description
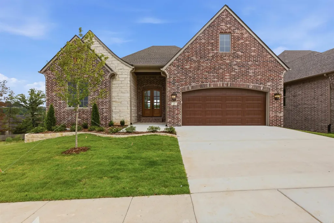
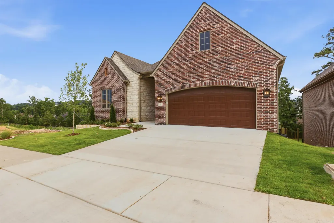
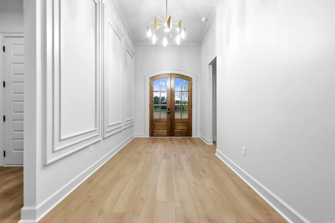
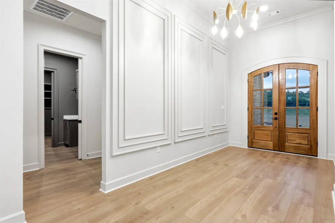
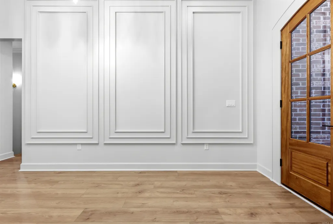
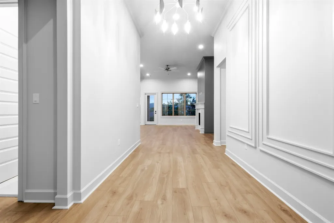
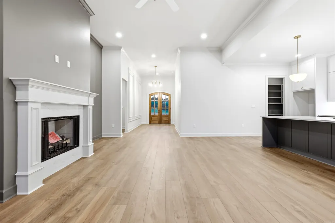
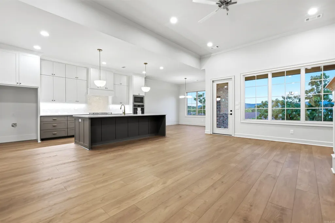
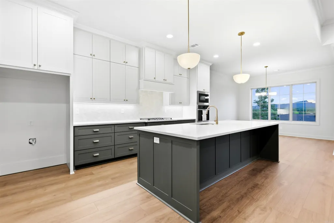
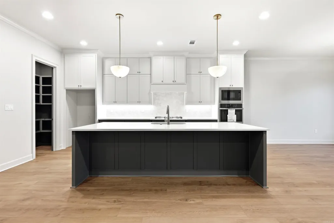
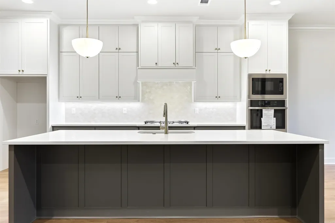
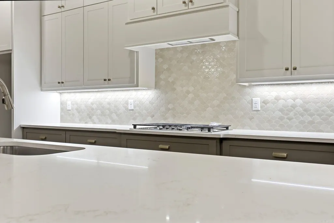
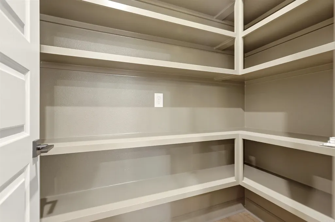
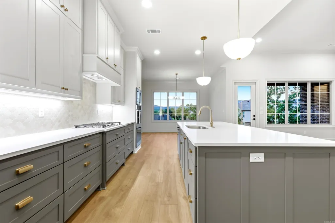
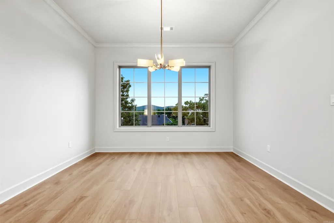
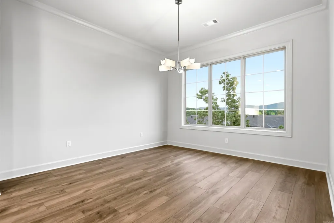
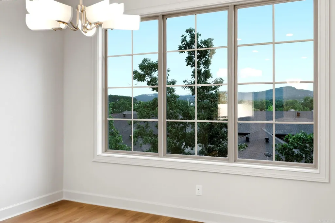
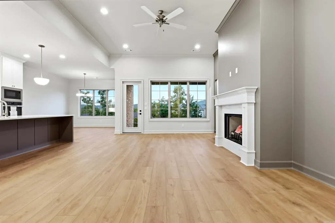
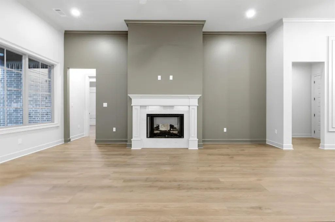
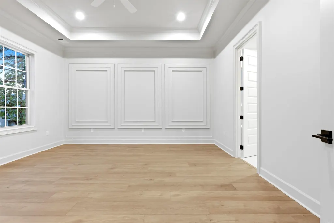
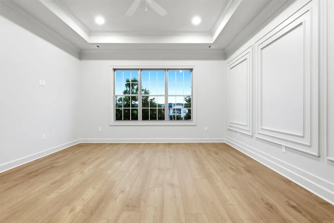
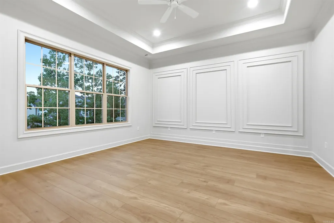
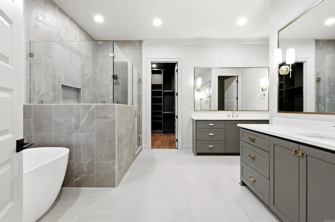
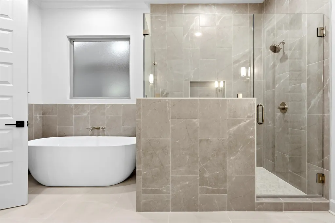
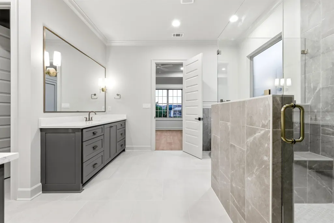
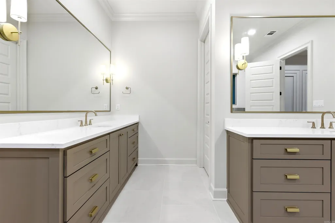
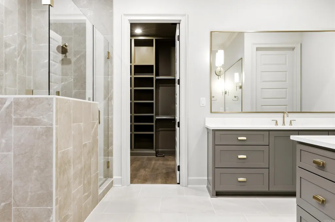
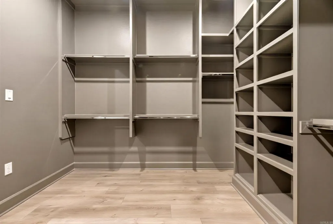
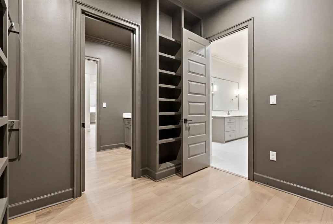
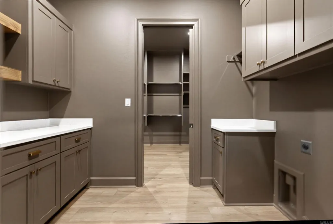
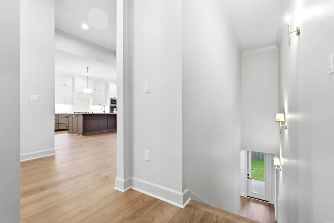
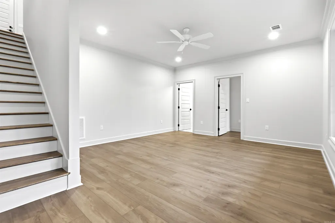
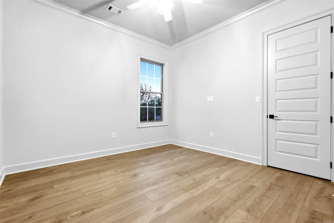
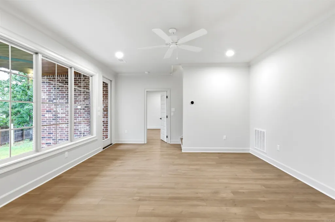
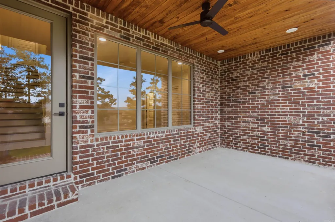
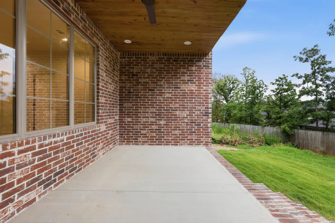
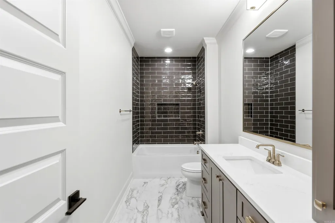
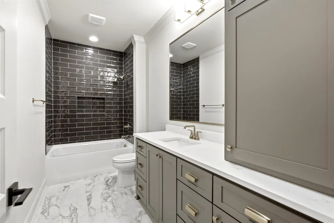
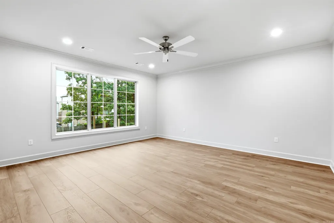
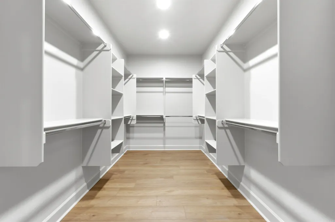
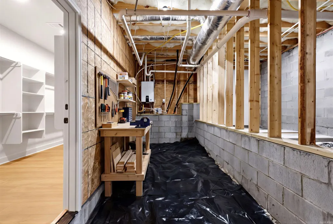
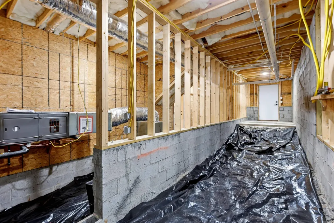
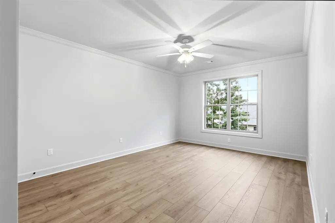
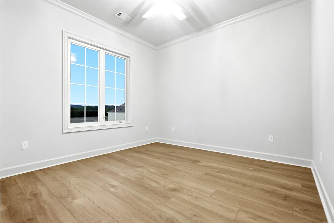
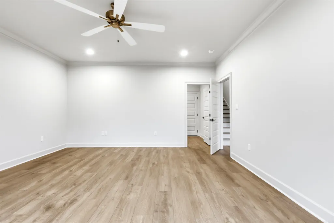
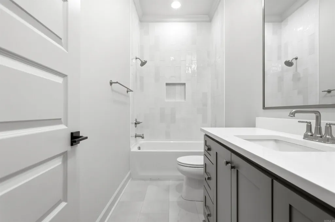
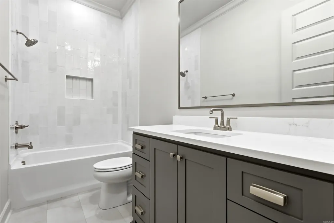
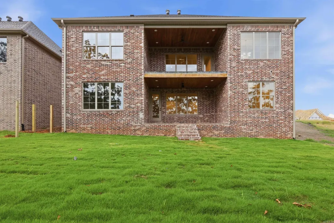
This is a beautiful brand new plan specially designed for the Mountain Brook community, ready for you to make it your own! Entering on the main level, you're greeted by an open foyer with 12' ceilings. There are 3 bedrooms on this level, including the primary suite! The en-suite primary bathroom feels like an oasis with an enormous walk in shower, free standing tub, and double vanities. This bathroom connects to a giant walk in closet, which leads into to the highly functional laundry room for ease in every day living. The living area is open with spacious kitchen and dedicated dining area, and it features a covered porch offering top-of-the-hill views. Downstairs you'll find a secondary living area. There is a 4th bedroom, a full bathroom, and a large flex room that accesses the massive crawl space! The crawl space is also accessible from the side of the home. Perfect for storage, or a workshop! Mountain Brook offers scenic views and a highly convenient location in West Little Rock. This home is move-in ready, and ready for you to decide on finishing touches!
| Price History | |
|---|---|
| 7/20/2026 | Listed $675,000 |
| 9/1/2026 | 5$645,450 |
General Features
| Heating | Central Cool-Electric,Central Heat-Gas |
|---|---|
| Utilities | Sewer-Public,Water-Public,Elec-Municipal (+Entergy),Gas-Natural,All Underground |
| Roof | Architectural Shingle |
| Fireplaces | Gas Logs Present,Gas Starter |
| HOA Fee | 16.66 |
| Energy Features | Insulated Windows |
| Full Baths | 3 |
| Year Built | 2026 |
| Neighborhood | Mountain Brook |
| Parking | Auto Door Opener,Garage,Two Car |
| Other Rooms | Bonus Room,Game Room,Home Gym,Laundry,Office/Study,Other (see remarks) |
| Subdivision | MOUNTAIN BROOK SUBDIVISION |
| Style | Traditional,Craftsman |
| Stories Count | Split to the Rear,Two Story |
| County | Pulaski |
| Class | Residential |
| Type | Detached |
| Will Subdivide | No |
| Builder | HD Homes |
| Frequency | Monthly |
| Inside City Limits | Yes |
| DOCS ON FILE | House Plans,Legal Description,Recorded Plat |
| Status | Take Backups |
| Sale/Rent | For Sale |
| Status Detail | 7 |
| Area Amenities | Mandatory Fee |
| Green Features | Low-E Windows,Tankless Water Heater,High Efficiency HVAC>14 |
| HOA Fee | Grounds |
| Annual Special Imp Tax | 840 |
| New Construction? | Yes |
| Warranty | 1Yr Warr Offrd by Builder |
| Virtual Tour | https://builderbid.floor-plan.online/widget?crmPlanId=526451 |
| Directions | Heading west on Highway 10,make a right turn onto Valley Ranch Drive. Follow Valley Ranch all the way back to enter the Mountain Brook neighborhood. Continue on Mountain Brook Road,and the house will |
| City | Little Rock |
| DOM | 54 |
| Price Per Sq Ft Total AG | 195 |
| Restrictions | Bill of Assurance |
| Public Remarks | This is a beautiful brand new plan specially designed for the Mountain Brook community,ready for you to make it your own! Entering on the main level,you're greeted by an open foyer with 12' ceiling |
Interior Features
| Interior Amenities | Washer Connection,Dryer Connection-Electric,Smoke Detector(s),Floored Attic,Walk-In Closet(s),Balcony/Loft,Built-Ins,Ceiling Fan(s),Walk-in Shower |
|---|---|
| Dining | Eat-In Kitchen,Kitchen/Dining Combo,Living/Dining Combo |
| Beds | 5 |
| Total Bedrooms | Primary Bedroom/Main Lv,Guest Bedroom/Main Lv,Primary Bedroom Apart,Guest Bedroom Apart,3 Bedrooms Same Level,Other-See Remarks,3 Bedrooms Upper Level |
| Floors | Luxury Vinyl |
| Kitchen Equipment | Microwave,Gas Range,Dishwasher,Disposal,Pantry,Wall Oven |
| Walls/Ceilings | Sheet Rock,Vault Ceiling |
Exterior Features
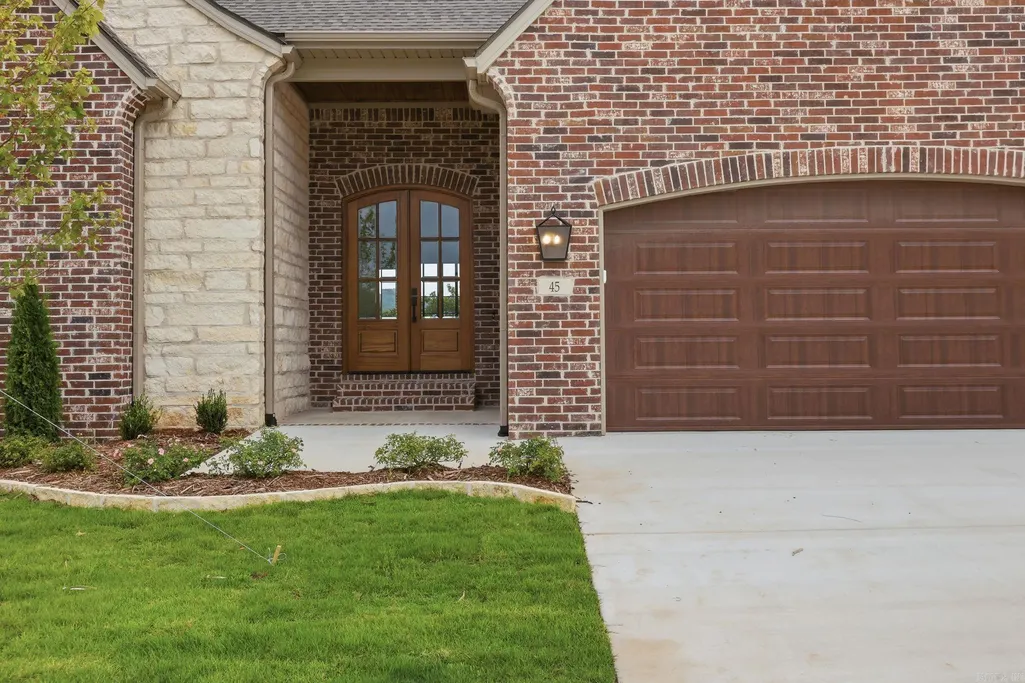
| Exterior | Brick,Stone |
|---|---|
| Exterior Amenities | Porch,Guttering,Lawn Sprinkler,Covered Patio |
| Road Surface | Paved |
| Foundation | Slab/Crawl Combination |
| Lot Size Area | 0.17 |
| Lot Dimensions | 60' x 120' |
| Lot | Sloped,Level,Cleared,In Subdivision,Down Slope |
Amenities
- Foreclosure
- Views
- Short Sale
- New Construction
- Adult 55+
- Lease To Own
- No HOA Fees
- Furnished
- Primary On Main
- Air Conditioning
- Seller Finance
- Green
- Fixer Upper
- Horse
- Golf
- Fireplace
- Deck
- Garage
- Basement
- Pool
Property vs Single Family Average in 72223
Price
Year Built
Visits
In The Neighborhood
Just Listed
Little Rock
$ 457,500
32 Mountain Brook Road
Little Rock, AR 72223
- Type
- Single Family
- Size
- 2,061 SqFt
- Rooms
- 3 Beds + 2 Baths
Reduced
Little Rock
$ 599,000
69 Mountain Brook Road
Little Rock, AR 72223
- Type
- Single Family
- Size
- 3,020 SqFt
- Rooms
- 5 Beds + 3.5 Baths
Views
Little Rock
$ 482,900
26 Mountain Brook Road
Little Rock, AR 72223
- Type
- Single Family
- Size
- 2,195 SqFt
- Rooms
- 4 Beds + 3 Baths
Views
Little Rock
$ 459,800
28 Mountain Brook Road
Little Rock, AR 72223
- Type
- Single Family
- Size
- 2,090 SqFt
- Rooms
- 3 Beds + 2 Baths
 Cooperative Arkansas REALTORS®l MLS, Inc. All information deemed reliable but not guaranteed. All properties are subject to prior sale, change or withdrawal. Neither listing broker(s) or information provider(s) shall be responsible for any typographical errors, misinformation, misprints and shall be held totally harmless. Listing(s) information is provided for consumer's personal, non-commercial use and may not be used for any purpose other than to identify prospective properties consumers may
 Northwest Arkansas Board of REALTORS® All information deemed reliable but not guaranteed. All properties are subject to prior sale, change or withdrawal. Neither listing broker(s) or information provider(s) shall be responsible for any typographical errors, misinformation, misprints and shall be held totally harmless. Listing(s) information is provided for consumer's personal, non-commercial use and may not be used for any purpose other than to identify prospective properties consumers may be
 Fort Smith Board of Realtors® All information deemed reliable but not guaranteed. All properties are subject to prior sale, change or withdrawal. Neither listing broker(s) or information provider(s) shall be responsible for any typographical errors, misinformation, misprints and shall be held totally harmless. Listing(s) information is provided for consumer's personal, non-commercial use and may not be used for any purpose other than to identify prospective properties consumers may be interested
