
Open House Sun, Sep 20th 2:00 PM - 4:00 PM
Address
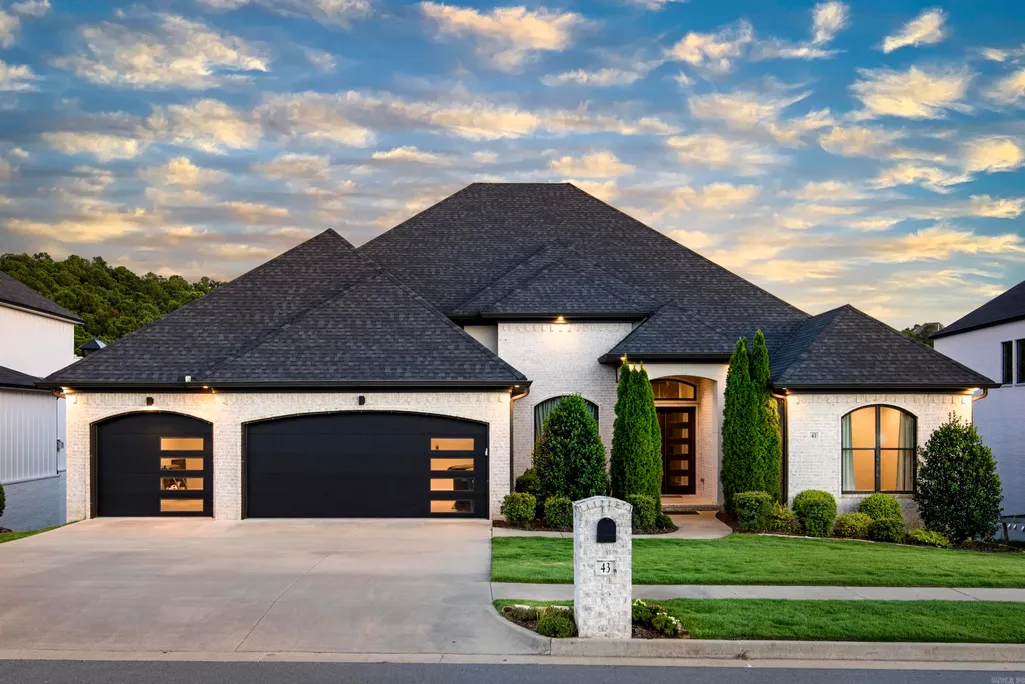
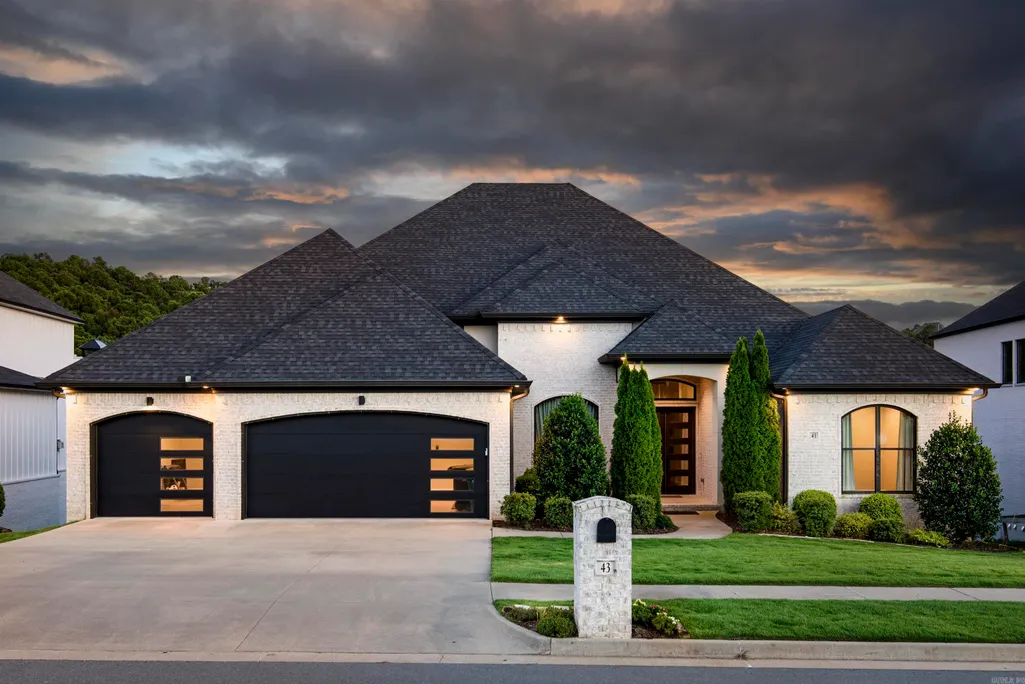
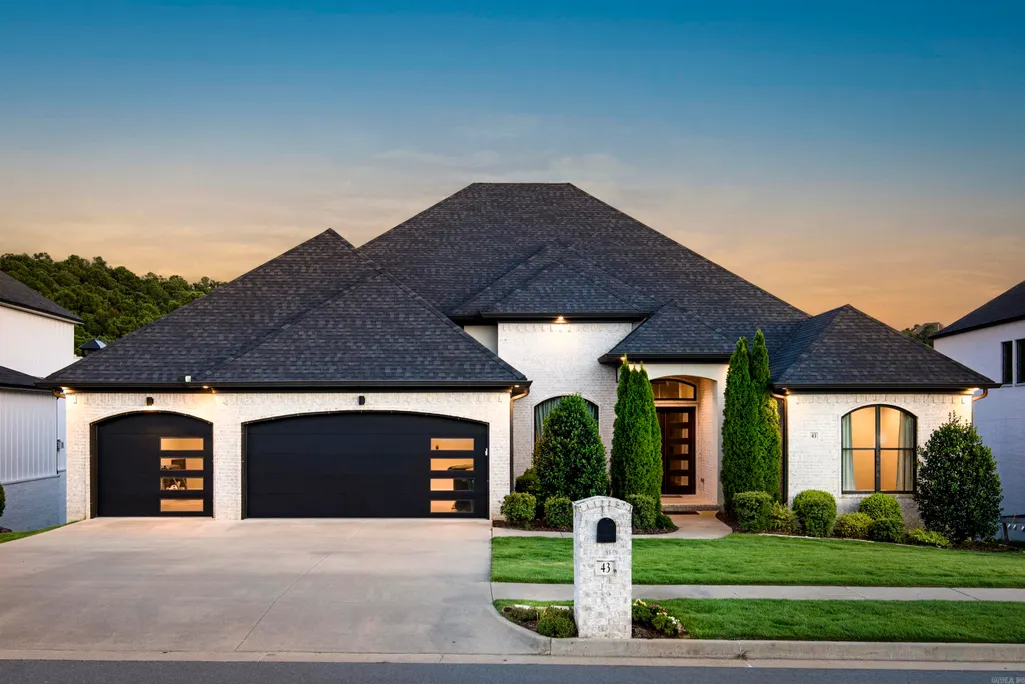
43 Falstone Drive, Little Rock, AR
Price
$ 1,050,000
Property Attributes
- MLS#26029170
- TypeSingle Family
- Listing Status Active
- CountyPULASKI
- CityLittle Rock
- AreaLittle Rock
- NeighborhoodCHENAL VALLEY FALSTONE COURT
- Zip72223
- StyleTraditional,Contemporary
- Year Built2020
- Taxes$ 8214
- Price$ 1,050,000
- Bedrooms5
- Full Bathrooms4
- Half Bathrooms1
- Sqr Footage4426
- Lot Size0.29 Acres
Data Source:
Cooperative Arkansas REALTORS® MLS (CARMLS)
Property Description
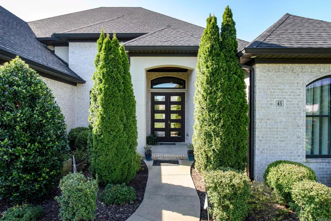
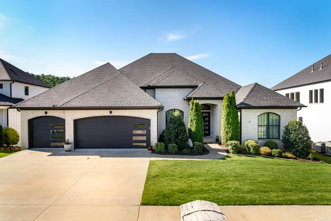
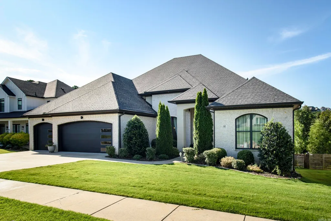
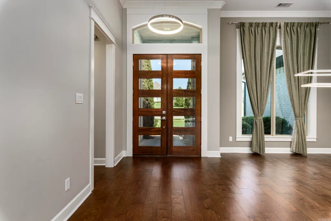
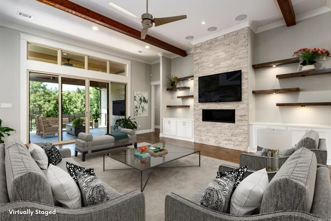
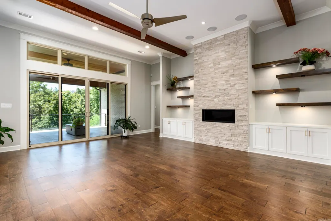
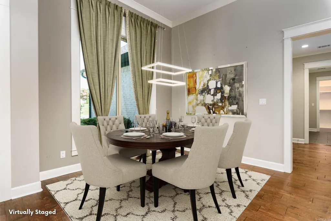
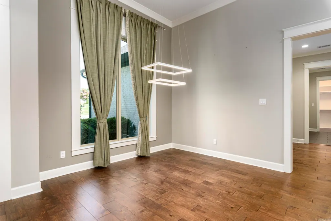
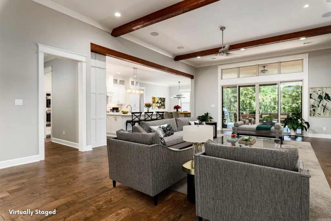
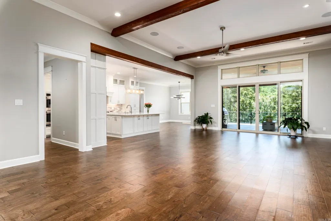
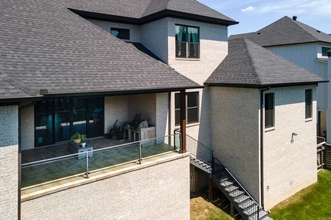
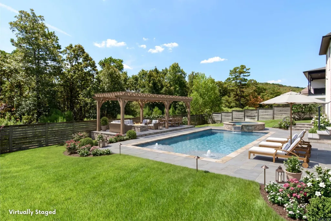
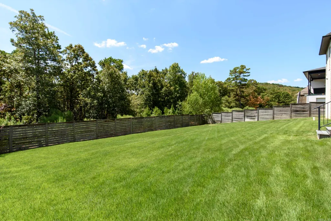
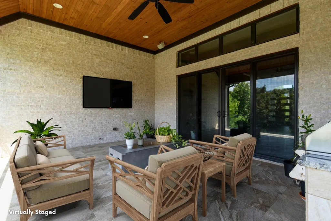
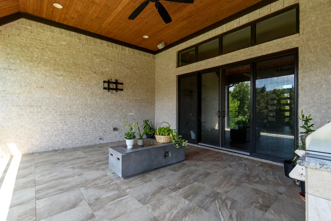
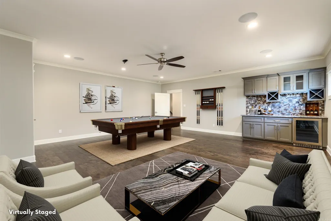
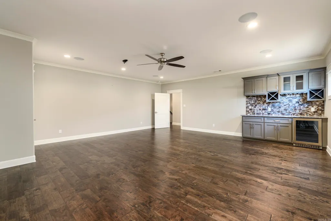
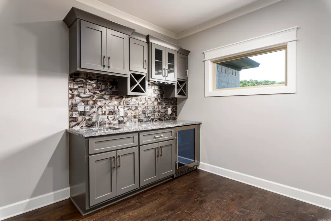
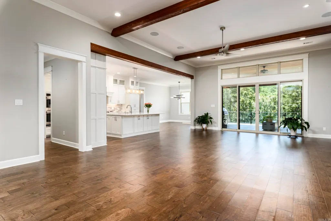
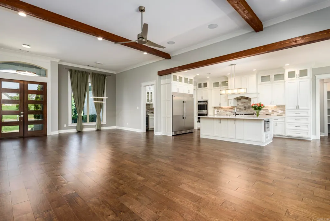
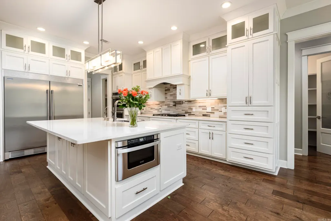
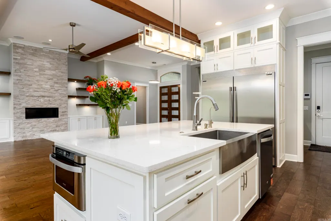
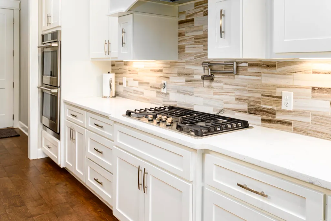
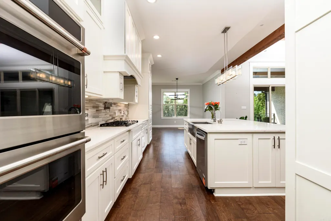
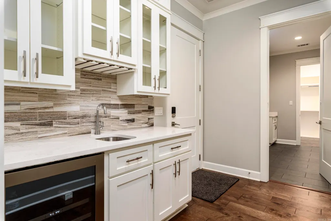
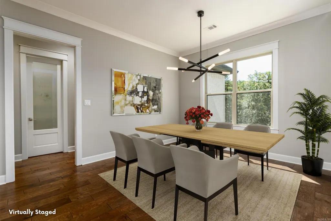
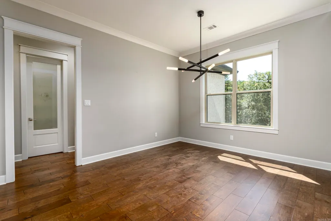
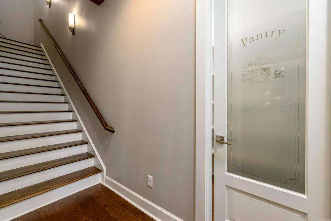
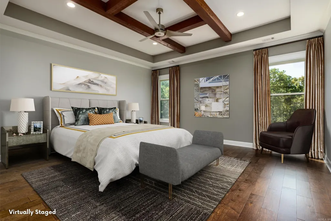
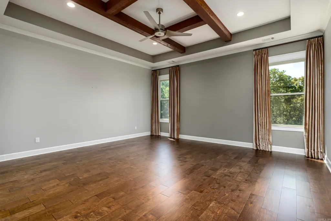
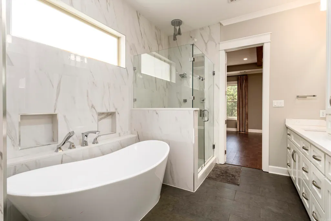
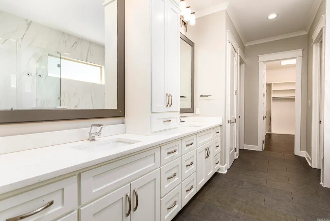
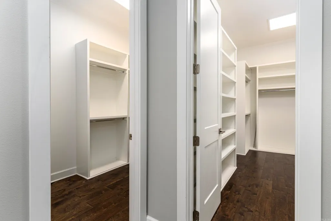
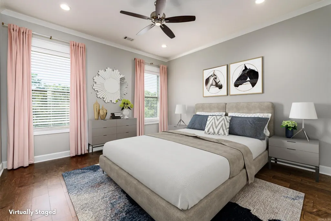
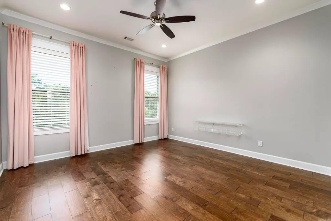
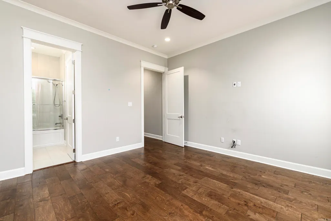
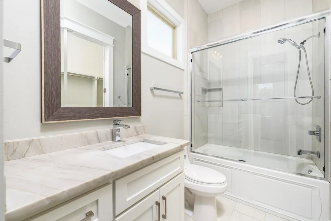
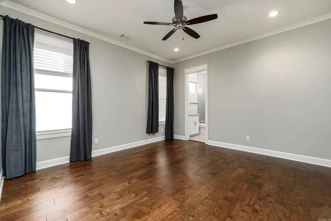
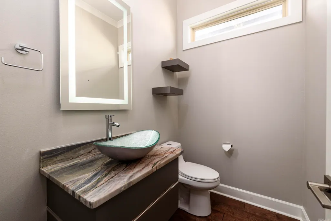
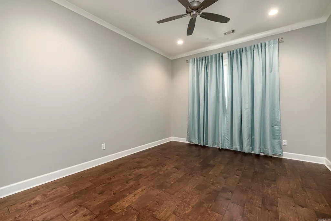
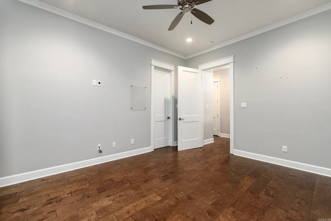
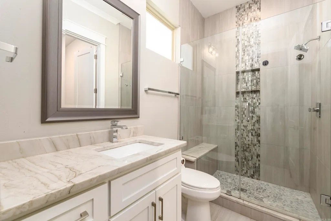
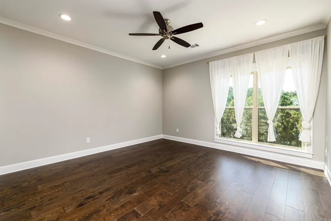
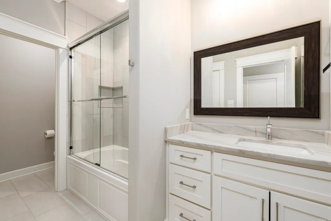
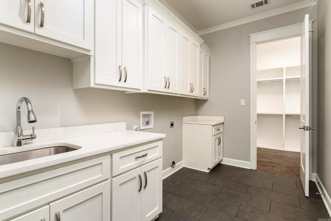
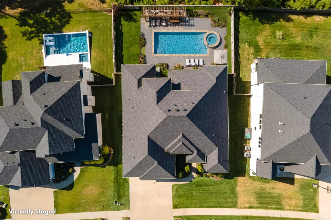
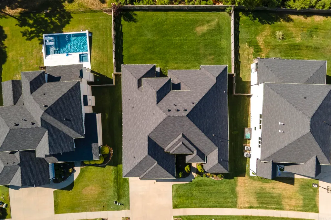
2-1 buydown opportunity. Fresh interior paint, move-in ready. East-facing for beautiful morning light and exceptional street appeal. Split floorplan, with four of the five bedrooms on the first floor and three of them ensuite. The fourth first-floor room works as a bedroom or office, with a half bath immediately adjacent. Upstairs is a self-contained fifth ensuite bedroom beside a large game and media room with wet bar, plus floored walk-in attic. Every bedroom has a large walk-in closet, and eight-foot doors, detailed moldings and custom finishes run throughout. Open living plan with formal dining and an eat-in kitchen. The great room has a 12-foot ceiling, fireplace, built-ins, surround sound and seamless access to a wide covered patio with grill station overlooking a private wooded backdrop. The fenced yard is steps from the patio, with room for pets, play, quiet evenings and the pool of your dreams. The gourmet kitchen has premium appliances, custom cabinetry and a large island. The primary suite adds a spa-inspired bath, two walk-in closets and direct laundry access. Room under the patio to expand gathering area. Three-car garage. 4,426 sq ft per appraisal. Taxes fully assesse
| Elementary School | Middle School | High School |
|---|---|---|
| Chenal Elementary School | Joe T Robinson Middle School | Joe T Robinson High School |
| Price History | |
|---|---|
| 7/18/2026 | Listed $1,050,000 |
General Features
| Heating | Central Cool-Electric,Central Heat-Gas |
|---|---|
| Utilities | Sewer-Public,Water-Public,Elec-Municipal (+Entergy),Gas-Natural |
| Roof | Architectural Shingle |
| Fireplaces | Gas Starter |
| HOA Fee | 675 |
| Energy Features | Insulated Windows,Insulated Doors |
| Full Baths | 4 |
| Half Baths | 1 |
| Year Built | 2020 |
| Neighborhood | Chenal Valley |
| Parking | Garage,Three Car |
| Other Rooms | Great Room,Office/Study,Game Room,Laundry |
| Subdivision | CHENAL VALLEY FALSTONE COURT |
| Style | Traditional,Contemporary |
| Stories Count | 1.5 Story |
| County | Pulaski |
| Class | Residential |
| Type | Detached |
| Will Subdivide | No |
| Tax Year | 2025 |
| Frequency | Annual |
| Inside City Limits | Yes |
| DOCS ON FILE | Termite Contract,Property Disclosure |
| Status | Active |
| Subdivision | AR |
| Sale/Rent | For Sale |
| Area Amenities | Swimming Pool(s),Playground,Mandatory Fee |
| Annual Taxes | 8214 |
| New Construction? | No |
| Warranty | Normal Wrkng Ordr,As O&A |
| Primary City | Little Rock |
| Directions | West on Cantrell. Left on LaMarche. Right on Falstone Drive. Home is on the right. |
| High School | Joe T Robinson |
| City | Little Rock |
| Elementary School | Chenal |
| Middle School | Joe T Robinson |
| DOM | 58 |
| Postal Code | 72223 |
| Price Per Sq Ft Total AG | 237.23 |
| Restrictions | Bill of Assurance |
| Public Remarks | 2-1 buydown opportunity. Fresh interior paint,move-in ready. East-facing for beautiful morning light and exceptional street appeal. Split floorplan,with four of the five bedrooms on the first floor a |
Interior Features
| Interior Amenities | Dry Bar,Washer Connection,Dryer Connection-Gas,Water Heater-Gas,Smoke Detector(s),Security System,Floored Attic,Breakfast Bar,Wired for Highspeed Inter,Kit Counter-Quartz |
|---|---|
| Dining | Separate Dining Room,Eat-In Kitchen,Other (see remarks) |
| Beds | 5 |
| Total Bedrooms | Primary Bedroom/Main Lv,Guest Bedroom/Main Lv,Primary Bedroom Apart,Guest Bedroom Apart,4 Bedrooms Same Level,Other-See Remarks |
| Floors | Wood,Tile |
| Kitchen Equipment | Built-In Stove,Double Oven,Microwave,Gas Range,Dishwasher,Disposal,Pantry,Wall Oven |
| Walls/Ceilings | Sheet Rock |
Exterior Features
| Exterior | Brick,Stone |
|---|---|
| Exterior Amenities | Patio,Porch,Fully Fenced,Guttering,Lawn Sprinkler |
| Road Surface | Paved |
| Foundation | Slab/Crawl Combination |
| Lot Size Area | 0.29 |
| Lot Dimensions | 83x150x92x150 |
| Lot | Sloped,Level,Extra Landscaping,In Subdivision |
Amenities
- Foreclosure
- Views
- Short Sale
- New Construction
- Adult 55+
- Lease To Own
- No HOA Fees
- Furnished
- Primary On Main
- Air Conditioning
- Seller Finance
- Green
- Fixer Upper
- Horse
- Golf
- Fireplace
- Deck
- Garage
- Basement
- Pool
Property vs Single Family Average in 72223
Price
Taxes
Year Built
Visits
In The Neighborhood
Just Listed
Little Rock
$ 865,000
74 Falstone Drive
Little Rock, AR 72223
- Type
- Single Family
- Size
- 3,776 SqFt
- Rooms
- 4 Beds + 3 Baths
Views
Little Rock
$ 1,350,000
221 Haywood Drive
Little Rock, AR 72223
- Type
- Single Family
- Size
- 5,600 SqFt
- Rooms
- 5 Beds + 5.5 Baths
Eco Friendly
Little Rock
$ 895,000
6 Haywood Ct
Little Rock, AR 72223
- Type
- Single Family
- Size
- 4,484 SqFt
- Rooms
- 5 Beds + 5.5 Baths
Eco Friendly
Little Rock
$ 924,900
214 Haywood Drive
Little Rock, AR 72223
- Type
- Single Family
- Size
- 3,502 SqFt
- Rooms
- 4 Beds + 3.5 Baths
 Cooperative Arkansas REALTORS®l MLS, Inc. All information deemed reliable but not guaranteed. All properties are subject to prior sale, change or withdrawal. Neither listing broker(s) or information provider(s) shall be responsible for any typographical errors, misinformation, misprints and shall be held totally harmless. Listing(s) information is provided for consumer's personal, non-commercial use and may not be used for any purpose other than to identify prospective properties consumers may
 Northwest Arkansas Board of REALTORS® All information deemed reliable but not guaranteed. All properties are subject to prior sale, change or withdrawal. Neither listing broker(s) or information provider(s) shall be responsible for any typographical errors, misinformation, misprints and shall be held totally harmless. Listing(s) information is provided for consumer's personal, non-commercial use and may not be used for any purpose other than to identify prospective properties consumers may be
 Fort Smith Board of Realtors® All information deemed reliable but not guaranteed. All properties are subject to prior sale, change or withdrawal. Neither listing broker(s) or information provider(s) shall be responsible for any typographical errors, misinformation, misprints and shall be held totally harmless. Listing(s) information is provided for consumer's personal, non-commercial use and may not be used for any purpose other than to identify prospective properties consumers may be interested
