

Address
5100 Mchenry Creek Circle, Little Rock, AR
Price
$ 1,100,000
Property Attributes
- MLS#26028733
- TypeSingle Family
- Listing Status Active
- CountyPULASKI
- CityLittle Rock
- AreaLittle Rock
- NeighborhoodMCHENRY ESTATES
- Zip72210
- StyleTraditional
- Year Built2013
- Taxes$ 7600
- Price$ 1,100,000
- Bedrooms4
- Full Bathrooms3
- Half Bathrooms1
- Sqr Footage4058
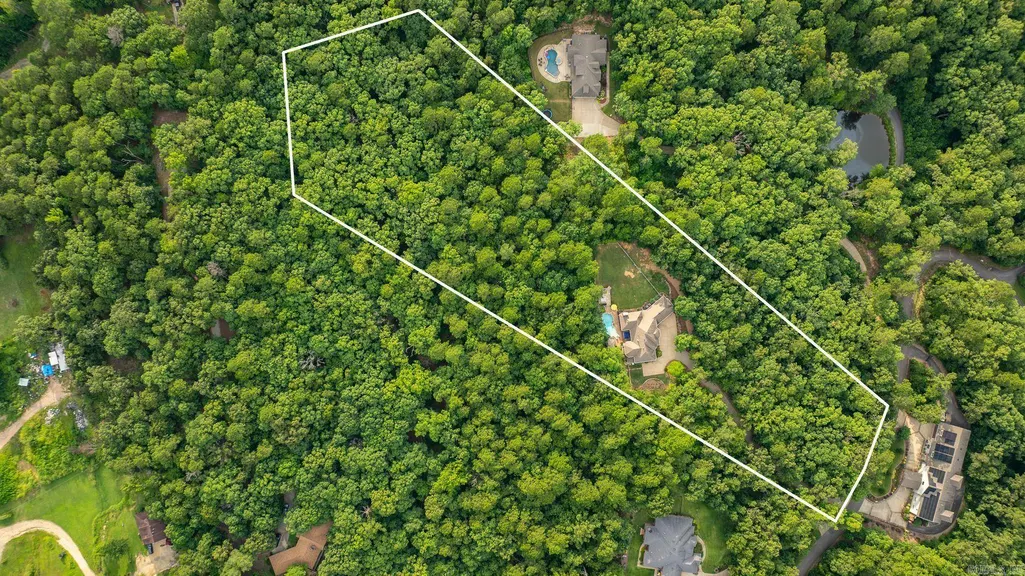
- Lot Size5.12 Acres
Data Source:
Cooperative Arkansas REALTORS® MLS (CARMLS)
Property Description
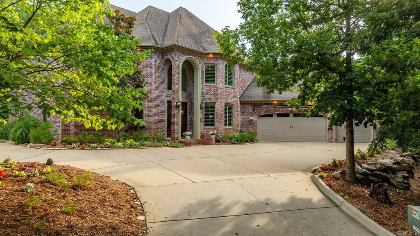

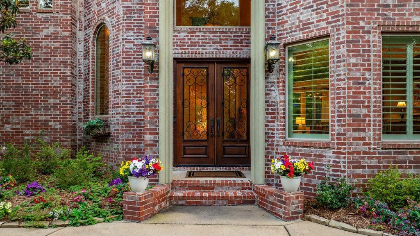
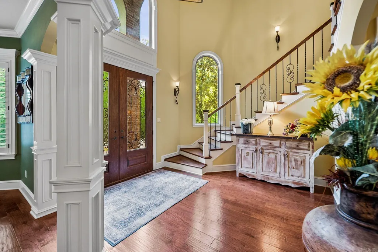
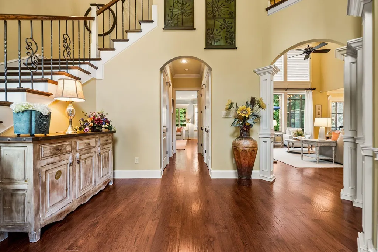
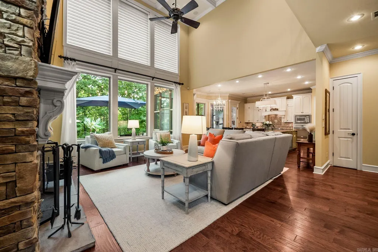
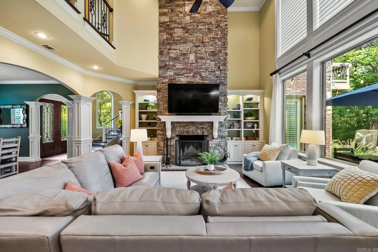
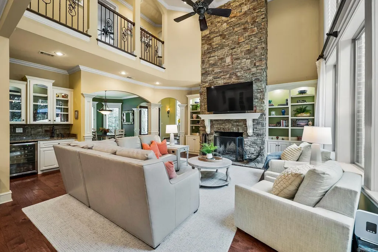

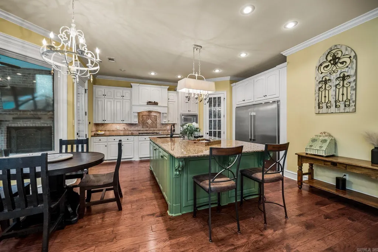
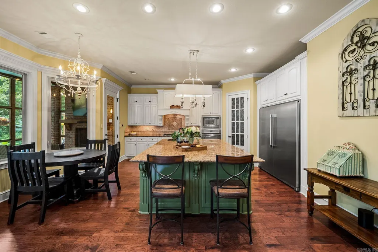
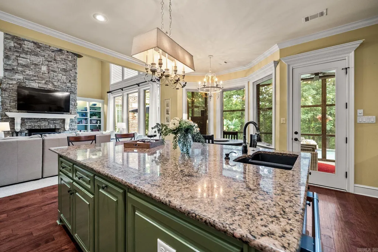

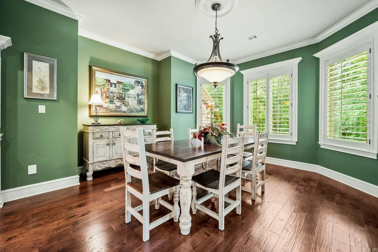
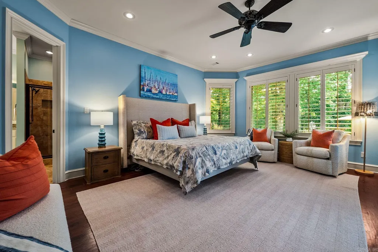
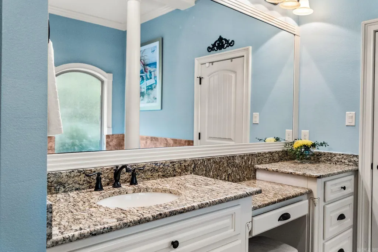
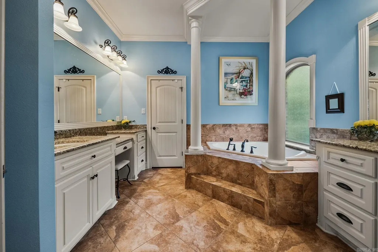
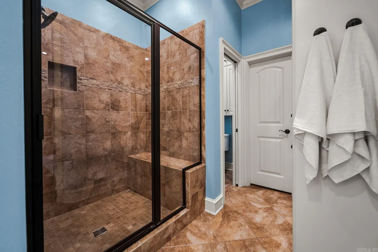
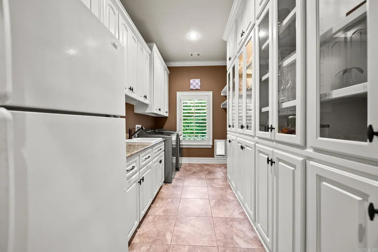
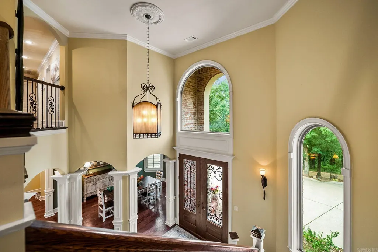
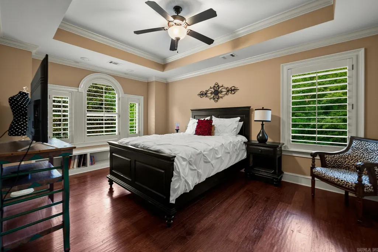
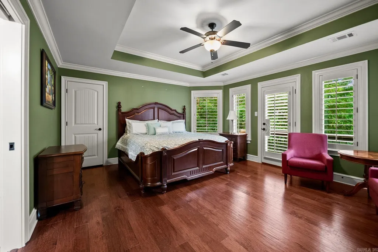
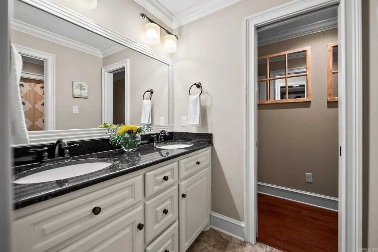
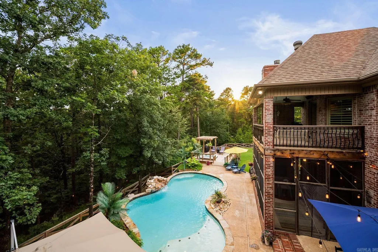
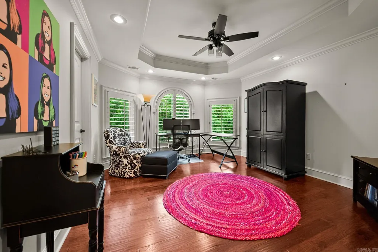

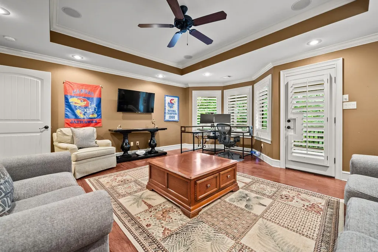


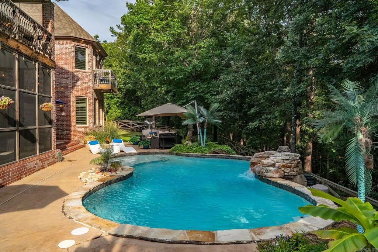
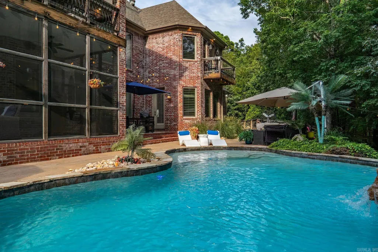
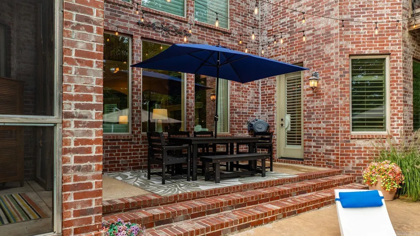
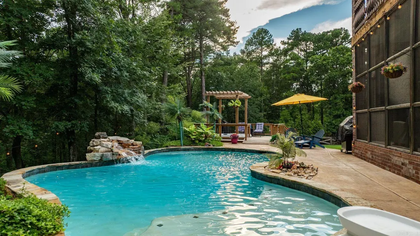
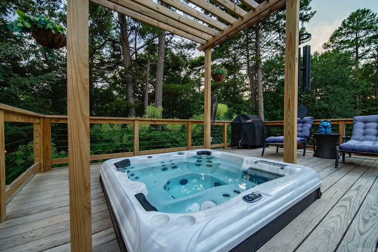

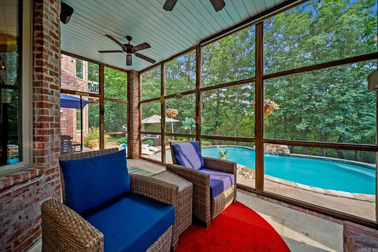
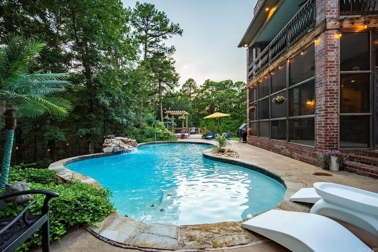

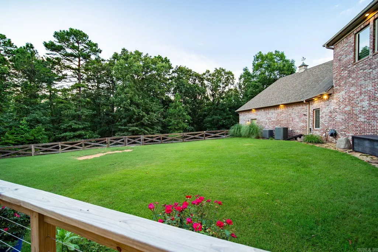
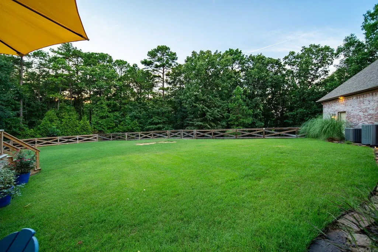

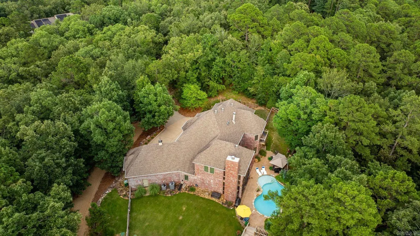
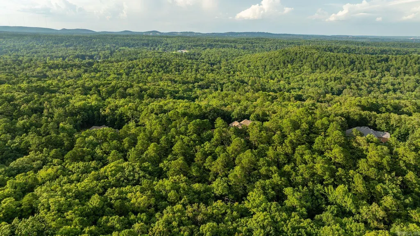
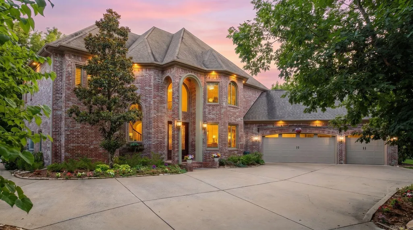
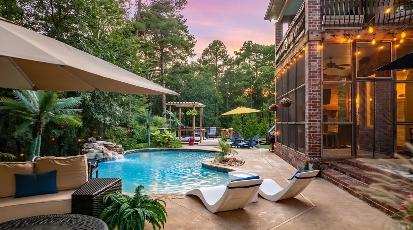
Tucked behind the gates of The Estates at McHenry Creek, this exceptional custom home offers 4,058 sq ft of refined living on 5 private wooded acres providing luxury living surrounded by serene nature. Soaring ceilings and an open-concept design create an inviting atmosphere, while the chef's kitchen features a massive granite island, new Frigidaire Professional appliances, and a large walk-in pantry. The main-level owner's suite offers direct pool access, dual walk-in closetsâincluding a reinforced safe roomâand a spa-inspired bath with jetted tub and separate shower. Upstairs features three bedrooms, two baths, and a spacious second living area with a private balcony. Resort-style outdoor living includes a heated saltwater pool with a cascading waterfall overlooking the wooded landscape, a 750 SF gazebo with built-in hot tub, a one-acre fenced yard, and a 1,500 SF raised flower garden with stone retaining wall. Updates incl full hardwood flooring, generator, fresh interior paint, new kitchen appliances, new pool equipment with a 450,000 BTU heater, and built-in garage cabinetry. A rare combination of privacy, luxury, and thoughtful improvements just minutes from West Little Rock.
| Price History | |
|---|---|
| 7/16/2026 | Listed $1,125,000 |
| 8/6/2026 | 3$1,100,000 |
General Features
| Heating | Central Cool-Electric,Central Heat-Gas |
|---|---|
| Utilities | Sewer-Public,Water-Public,Elec-Municipal (+Entergy),Gas-Natural |
| Roof | Architectural Shingle |
| Fireplaces | Woodburning-Site-Built,Gas Starter |
| HOA Fee | 1600 |
| Energy Features | Insulated Windows,Insulated Doors,Generator |
| Full Baths | 3 |
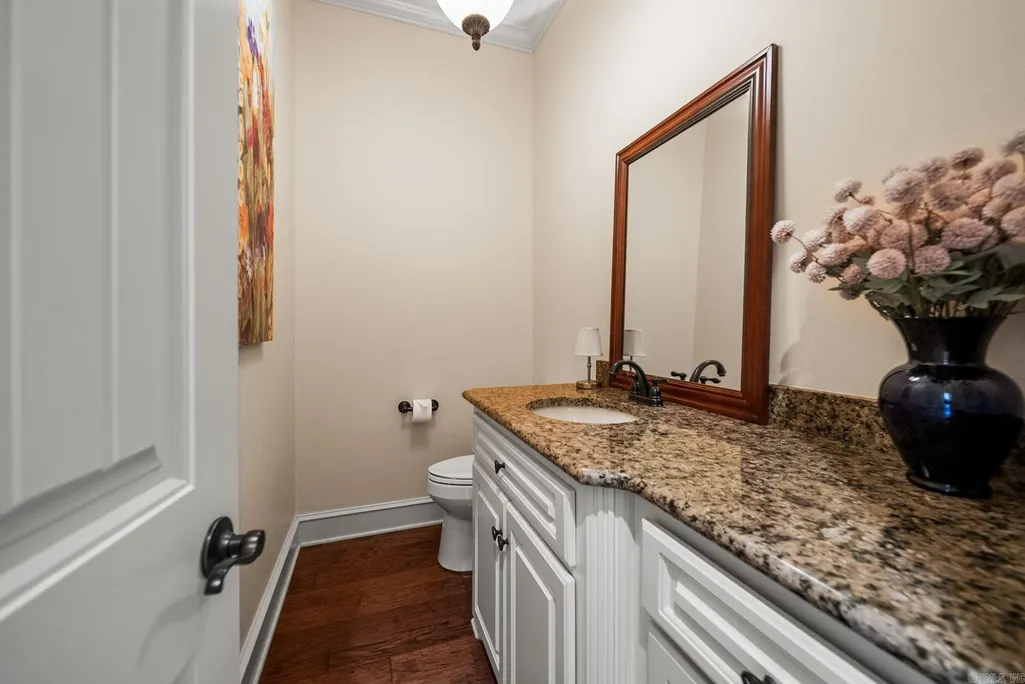
| Half Baths | 1 |
| Year Built | 2013 |
| Parking | Garage,Three Car |
| Other Rooms | Great Room,Den/Family Room,Laundry,Safe/Storm Room |
| Subdivision | MCHENRY ESTATES |
| Style | Traditional |
| Stories Count | Two Story |
| County | Pulaski |
| Class | Residential |
| Type | Detached |
| Will Subdivide | No |
| Tax Year | 2025 |
| Frequency | Annual |
| Inside City Limits | Yes |
| Associated Document Count | 3 |
| DOCS ON FILE | Property Disclosure |
| Status | Active |
| Subdivision | AR |
| Sale/Rent | For Sale |
| Area Amenities | Mandatory Fee,Gated Entrance |
| Annual Taxes | 7600.9 |
| New Construction? | No |
| Primary City | Little Rock |
| Virtual Tour | https://www.youtube.com/watch?v=UDJLAxEDf84 |
| Directions | From I-430 take Colonel Glenn West to Lawson,Take Lawson to McHenry Creek Circle |
| City | Little Rock |
| DOM | 65 |
| Postal Code | 72210 |
| Price Per Sq Ft Total AG | 271.07 |
| Public Remarks | Tucked behind the gates of The Estates at McHenry Creek,this exceptional custom home offers 4,058 sq ft of refined living on 5 private wooded acres providing luxury living surrounded by serene nature |
Interior Features

| Interior Amenities | Wet Bar,Washer Connection,Dryer Connection-Electric,Floored Attic,Walk-In Closet(s),Balcony/Loft,Built-Ins,Ceiling Fan(s),Walk-in Shower,Breakfast Bar,Kit Counter- Granite Slab |
|---|---|
| Dining | Separate Dining Room,Eat-In Kitchen,Kitchen/Dining Combo,Breakfast Bar |
| Beds | 4 |
| Total Bedrooms | Primary Bedroom/Main Lv,Primary Bed. Sitting Area,3 Bedrooms Same Level |
| Floors | Wood,Natural Stone Tile |
| Kitchen Equipment | Built-In Stove,Microwave,Dishwasher,Disposal,Pantry,Refrigerator-Stays,Bar/Fridge,Wall Oven,Warming Drawer |
| Walls/Ceilings | Sheet Rock |
Exterior Features
| Exterior | Brick |
|---|---|
| Exterior Amenities | Patio,Screened Porch,Porch,Partially Fenced,Inground Pool,Guttering,Hot Tub/Spa,Lawn Sprinkler,Heated Pool,Wood Fence |
| Road Surface | Paved |
| Foundation | Slab |
| Lot Size Area | 5.12 |
| Lot Dimensions | 223027 |
| Lot | Level,Wooded,Extra Landscaping,In Subdivision |
Amenities
- Foreclosure
- Views
- Short Sale
- New Construction
- Adult 55+
- Lease To Own
- No HOA Fees
- Furnished
- Primary On Main
- Air Conditioning
- Seller Finance
- Green
- Fixer Upper
- Horse
- Golf
- Fireplace
- Deck
- Garage
- Basement
- Pool
Property vs Single Family Average in 72210
Price
Taxes
Year Built
Visits
 Cooperative Arkansas REALTORS®l MLS, Inc. All information deemed reliable but not guaranteed. All properties are subject to prior sale, change or withdrawal. Neither listing broker(s) or information provider(s) shall be responsible for any typographical errors, misinformation, misprints and shall be held totally harmless. Listing(s) information is provided for consumer's personal, non-commercial use and may not be used for any purpose other than to identify prospective properties consumers may
 Northwest Arkansas Board of REALTORS® All information deemed reliable but not guaranteed. All properties are subject to prior sale, change or withdrawal. Neither listing broker(s) or information provider(s) shall be responsible for any typographical errors, misinformation, misprints and shall be held totally harmless. Listing(s) information is provided for consumer's personal, non-commercial use and may not be used for any purpose other than to identify prospective properties consumers may be
 Fort Smith Board of Realtors® All information deemed reliable but not guaranteed. All properties are subject to prior sale, change or withdrawal. Neither listing broker(s) or information provider(s) shall be responsible for any typographical errors, misinformation, misprints and shall be held totally harmless. Listing(s) information is provided for consumer's personal, non-commercial use and may not be used for any purpose other than to identify prospective properties consumers may be interested
