
Eco Friendly

Address
24 Spring Valley Lane, Little Rock, AR
Price
$ 2,895,000
Property Attributes
- MLS#26027712
- TypeSingle Family
- Listing Status Active
- CountyPULASKI
- CityLittle Rock
- AreaLittle Rock
- NeighborhoodVALLEY FALLS ESTATES
- Zip72223
- StyleTraditional
- Year Built2007
- Taxes$ 22403
- Price$ 2,895,000
- Bedrooms6
- Full Bathrooms6
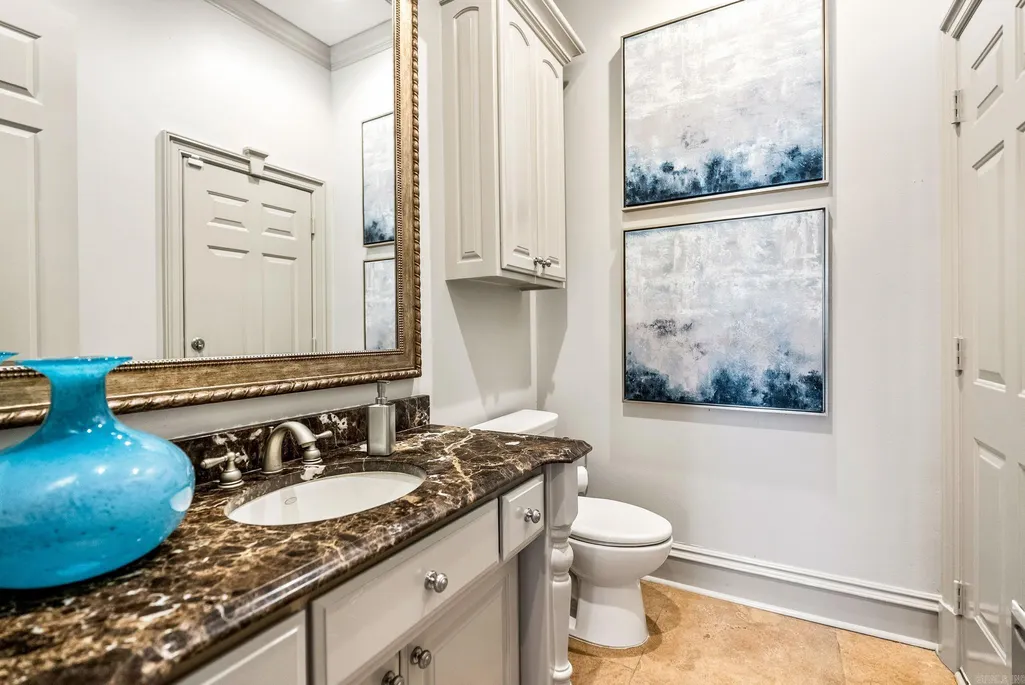
- Half Bathrooms1
- Sqr Footage9742
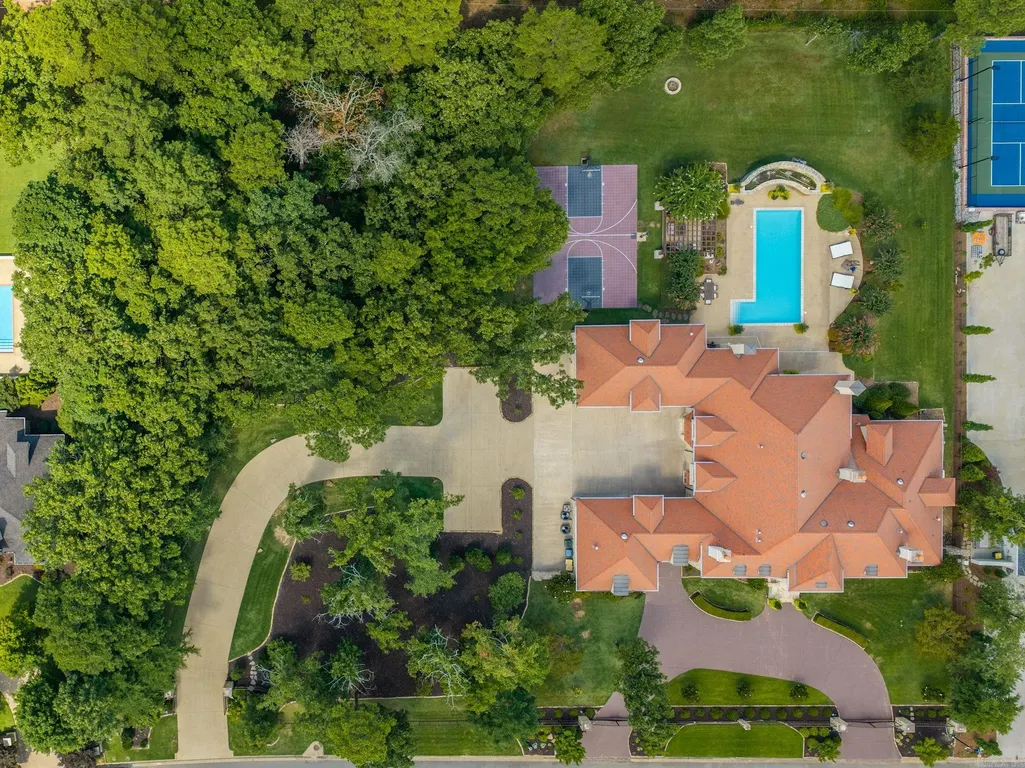
- Lot Size1.71 Acres
Data Source:
Cooperative Arkansas REALTORS® MLS (CARMLS)
Property Description
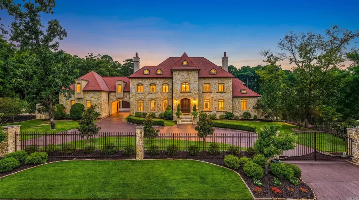
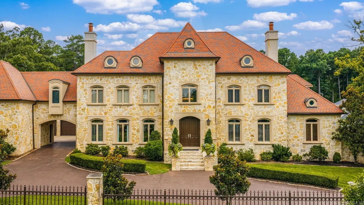
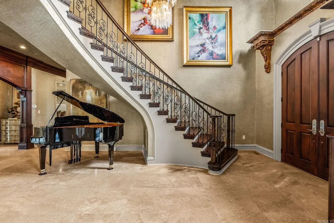
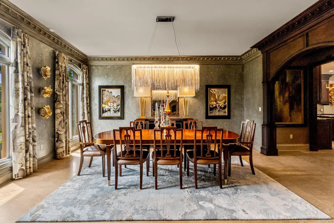
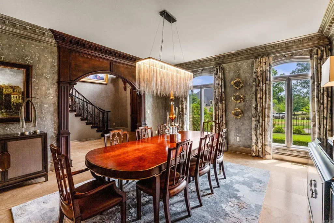
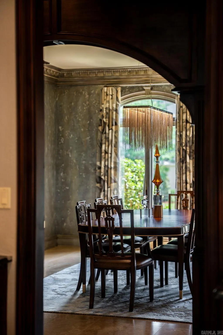
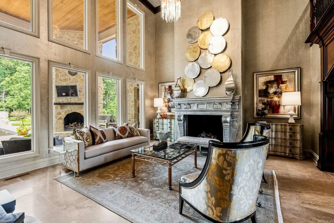
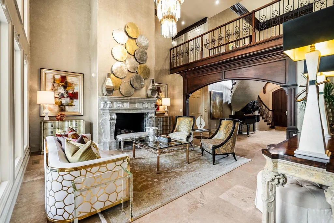
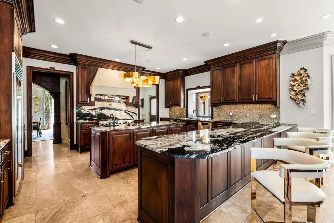
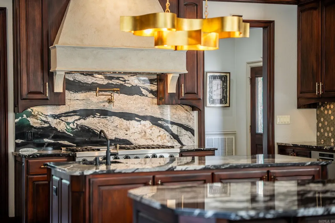
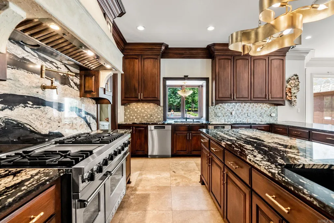
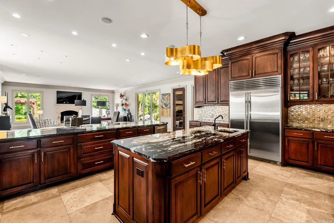
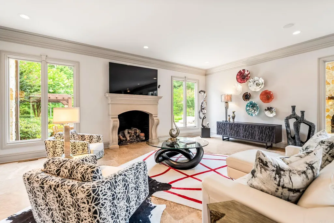
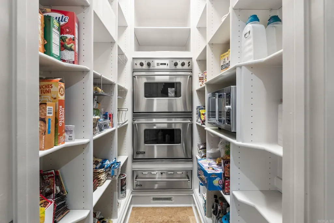
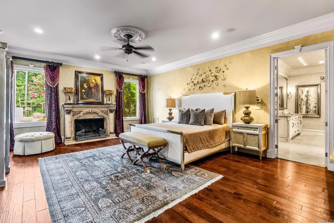
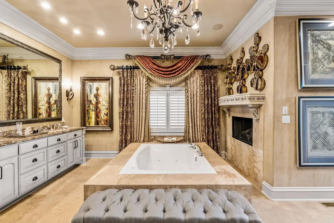
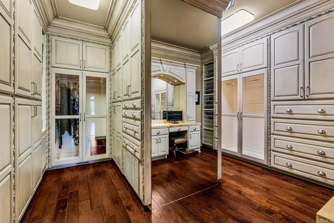
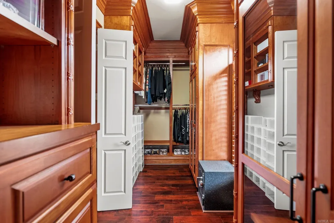
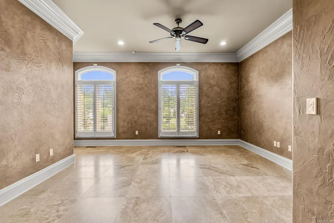
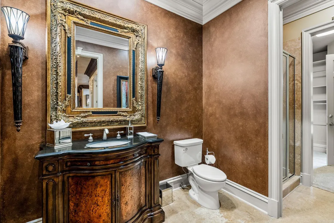
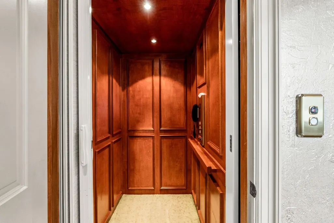
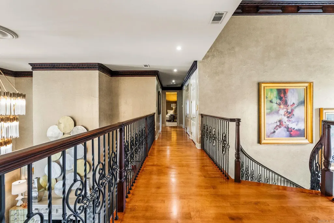
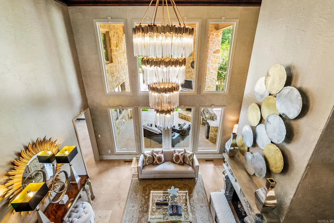
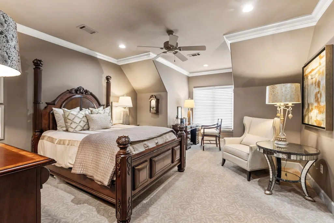
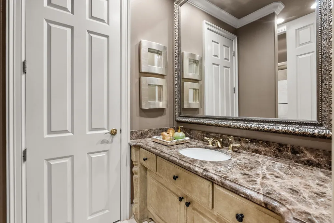
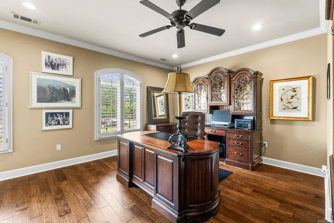

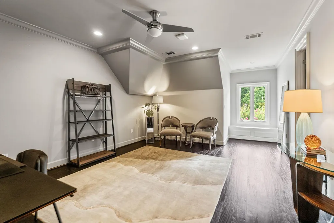
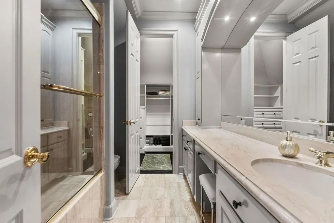
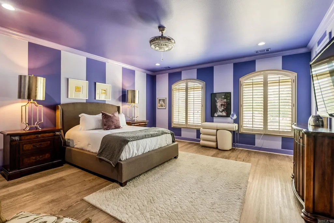
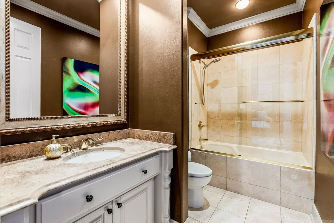
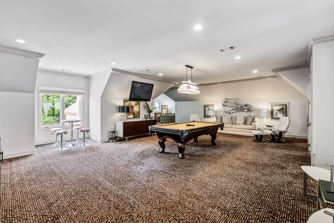
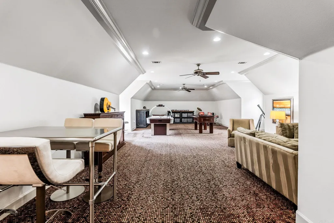
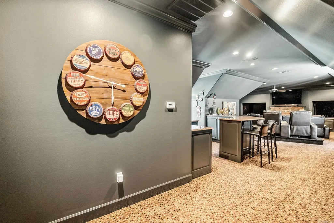
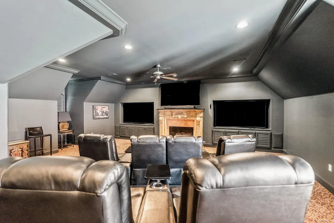
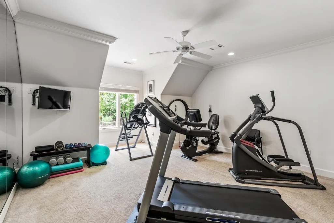
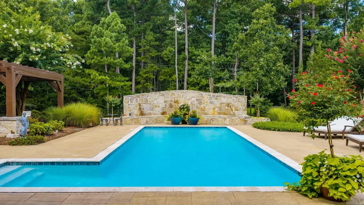
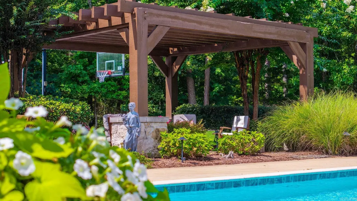
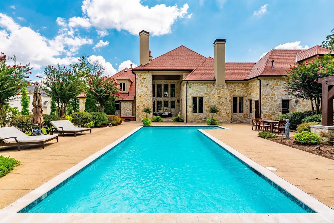
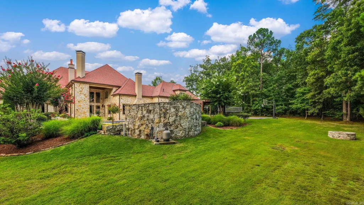
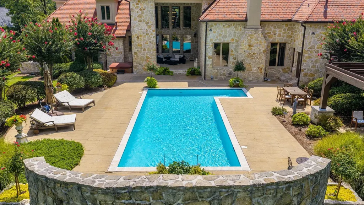
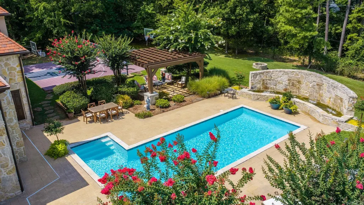
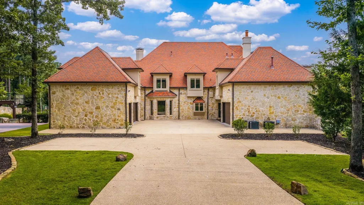
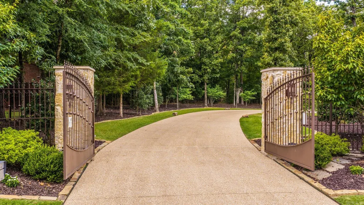
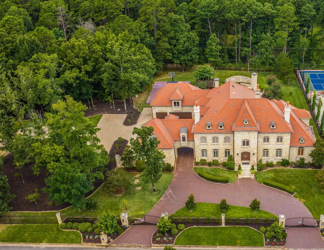
Inspired by the iconic Neiman Marcus Holiday House, this extraordinary custom estate blends timeless architecture with exceptional craftsmanship in the gated community of Valley Falls Estates. Designed for both grand entertaining and comfortable everyday living, this remarkable home offers approximately 9,742 square feet with 6 bedroom suites, each with a private bath and walk in closet. The luxurious main level primary retreat features two custom closets and a beautifully appointed spa inspired bath. The chefâs kitchen is equipped with Sub-Zero, Viking and Bosch appliances, an oversized island, prep sink, generous pantry and abundant workspace. An elevator serves all levels, while extensive floored attic storage adds incredible functionality. Resort style outdoor living includes a gunite pool and spa, basketball/tennis court, covered patio with fireplace, outdoor kitchen, and beautifully redesigned landscaping. Additional highlights include a theater with tiered seating, game room, fitness room, six fireplaces, whole house generator, tile roof, five car garage and motorized gates. A truly exceptional offering in one of Little Rock's most desirable neighborhoods. Come see!
| Elementary School | Middle School | High School |
|---|---|---|
| Chenal Elementary School | Joe T Robinson Middle School | Joe T Robinson High School |
| Price History | |
|---|---|
| 7/9/2026 | Listed $2,895,000 |
General Features
| Heating | Central Cool-Electric,Central Heat-Gas,Zoned Units |
|---|---|
| Utilities | Sewer-Public,Water-Public,Elec-Municipal (+Entergy),Gas-Natural,TV-Cable,Telephone-Private |
| Roof | Tile |
| Fireplaces | Woodburning-Site-Built,Gas Starter,Gas Logs Present,Three or More,Outdoor Fireplace |
| HOA Fee | 2400 |
| Energy Features | Insulated Windows,Insulated Doors,Attic Vent-Turbo,Extra Insulation,Generator |
| Full Baths | 6 |
| Half Baths | 1 |
| Year Built | 2007 |
| Neighborhood | Valley Falls |
| Parking | Garage,Parking Pads,Auto Door Opener,Side Entry,Five Car or More |
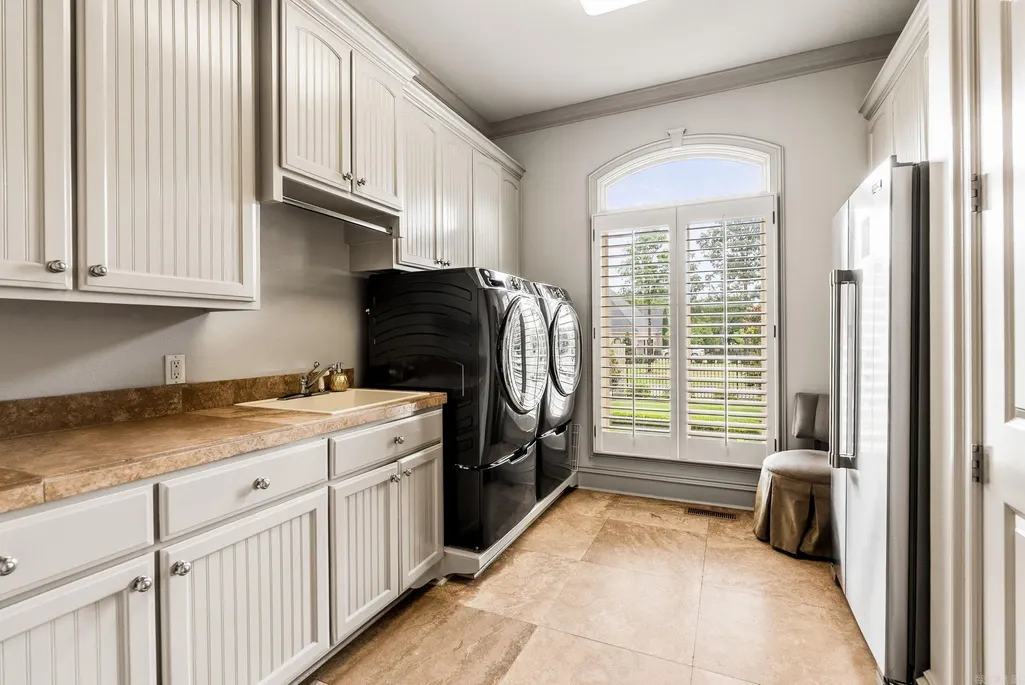
| Other Rooms | Formal Living Room,Great Room,Den/Family Room,Office/Study,Game Room,Workshop/Craft,Bonus Room,Laundry,Hearth Room,Media Room/Theater,Home Gym |
| Subdivision | VALLEY FALLS ESTATES |
| Style | Traditional |
| Stories Count | Two Story |
| County | Pulaski |
| Class | Residential |
| Type | Detached |
| Will Subdivide | No |
| Tax Year | 2025 |
| Frequency | Annual |
| Inside City Limits | Yes |
| Associated Document Count | 3 |
| DOCS ON FILE | Property Disclosure |
| Status | Active |
| Subdivision | AR |
| Sale/Rent | For Sale |
| Area Amenities | Mandatory Fee,Gated Entrance |
| Green Features | Programmable Thermostat |
| Annual Taxes | 22403.41 |
| HOA Fee | Private Roads |
| New Construction? | No |
| Warranty | Normal Wrkng Ordr,As O&A |
| Primary City | Little Rock |
| Virtual Tour | https://youtu.be/zOBC7rBu3e0 |
| Directions | From Hwy 10 take left on South Katillus,Right on to Valley Falls Dr at gate (gate code required) to Spring Valley Lane. |
| High School | Joe T Robinson |
| City | Little Rock |
| Elementary School | Chenal |
| Middle School | Joe T Robinson |
| DOM | 65 |
| Postal Code | 72223 |
| Price Per Sq Ft Total AG | 297.17 |
| Restrictions | Bill of Assurance |
| Public Remarks | Inspired by the iconic Neiman Marcus Holiday House,this extraordinary custom estate blends timeless architecture with exceptional craftsmanship in the gated community of Valley Falls Estates. Designe |
Interior Features
| Interior Amenities | Wet Bar,Washer Connection,Dryer Connection-Electric,Water Heater-Gas,Whirlpool/Hot Tub/Spa,Intercom,Smoke Detector(s),Window Treatments,Floored Attic,Walk-In Closet(s),Built-Ins,Ceiling Fan(s),Walk-i |
|---|---|
| Basement | None |
| Dining | Separate Dining Room,Eat-In Kitchen,Kitchen/Dining Combo,Living/Dining Combo,Breakfast Bar |
| Beds | 6 |
| Total Bedrooms | Primary Bedroom/Main Lv,Guest Bedroom/Main Lv,Primary Bed. Sitting Area,2 Bedrooms Same Level,4 Bedrooms Same Level |
| Floors | Carpet,Wood,Tile,Natural Stone Tile |
| Kitchen Equipment | Built-In Stove,Double Oven,Microwave,Gas Range,Dishwasher,Disposal,Pantry,Ice Maker Connection,Bar/Fridge,Wall Oven,Water Filter,Ice Machine,Warming Drawer |
| Walls/Ceilings | Sheet Rock,Sheet Rock Ceiling,Wood Ceiling |
Exterior Features
| Exterior | Stucco,Stone |
|---|---|
| Exterior Amenities | Patio,Fully Fenced,Inground Pool,Guttering,Hot Tub/Spa,Lawn Sprinkler,Iron Fence,Video Surveillance,Covered Patio,Sport Court |
| Road Surface | Paved |
| Foundation | Slab/Crawl Combination |
| Lot Size Area | 1.71 |
| Lot Dimensions | 300'x250'x300'x247' |
| Lot | Level,Cul-de-sac,Wooded,Extra Landscaping,In Subdivision |
Amenities
- Foreclosure
- Views
- Short Sale
- New Construction
- Adult 55+
- Lease To Own
- No HOA Fees
- Furnished
- Primary On Main
- Air Conditioning
- Seller Finance
- Green
- Fixer Upper
- Horse
- Golf
- Fireplace
- Deck
- Garage
- Basement
- Pool
Property vs Single Family Average in 72223
Price
Taxes
Year Built
Visits
 Cooperative Arkansas REALTORS®l MLS, Inc. All information deemed reliable but not guaranteed. All properties are subject to prior sale, change or withdrawal. Neither listing broker(s) or information provider(s) shall be responsible for any typographical errors, misinformation, misprints and shall be held totally harmless. Listing(s) information is provided for consumer's personal, non-commercial use and may not be used for any purpose other than to identify prospective properties consumers may
 Northwest Arkansas Board of REALTORS® All information deemed reliable but not guaranteed. All properties are subject to prior sale, change or withdrawal. Neither listing broker(s) or information provider(s) shall be responsible for any typographical errors, misinformation, misprints and shall be held totally harmless. Listing(s) information is provided for consumer's personal, non-commercial use and may not be used for any purpose other than to identify prospective properties consumers may be
 Fort Smith Board of Realtors® All information deemed reliable but not guaranteed. All properties are subject to prior sale, change or withdrawal. Neither listing broker(s) or information provider(s) shall be responsible for any typographical errors, misinformation, misprints and shall be held totally harmless. Listing(s) information is provided for consumer's personal, non-commercial use and may not be used for any purpose other than to identify prospective properties consumers may be interested
