
Eco Friendly
Address
9 Bella View Drive, Little Rock, AR
Price
$ 849,900
Property Attributes
- MLS#26027471
- TypeSingle Family
- Listing Status Active
- CountyPULASKI
- CityLittle Rock
- AreaLittle Rock
- NeighborhoodHickory Grove Phase II
- Zip72212
- StyleTraditional
- Year Built2023
- Taxes$ 6881
- Price$ 849,900
- Bedrooms4
- Full Bathrooms2
- Half Bathrooms0
- Sqr Footage3480
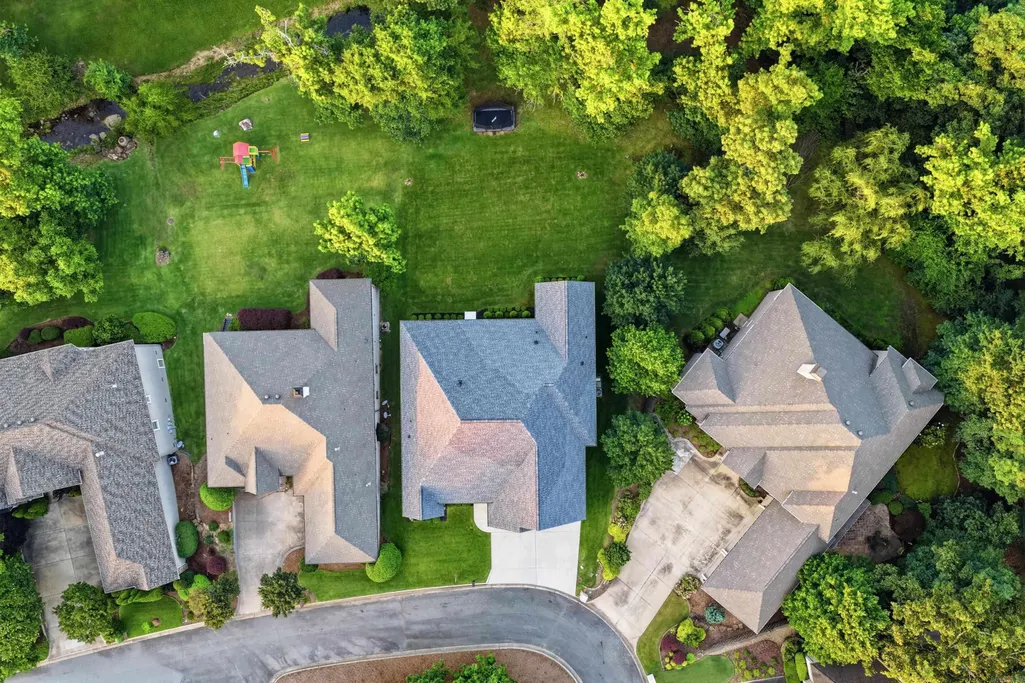
- Lot Size0.26 Acres
Data Source:
Cooperative Arkansas REALTORS® MLS (CARMLS)
Property Description
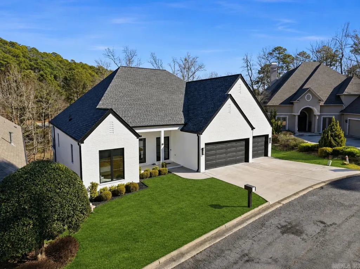
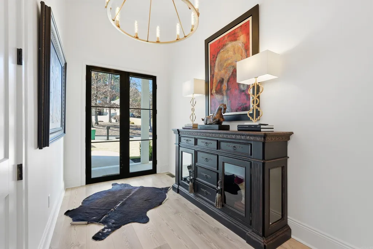
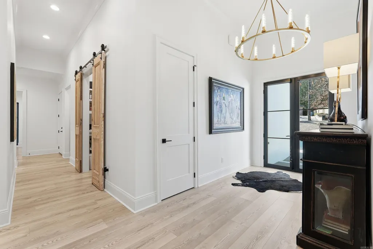
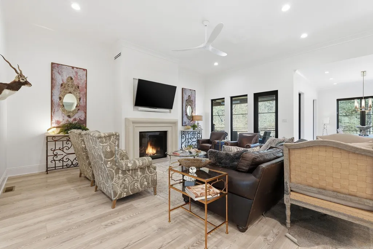
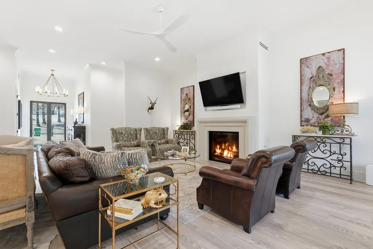
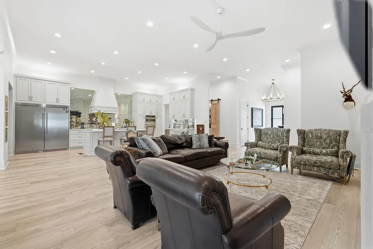

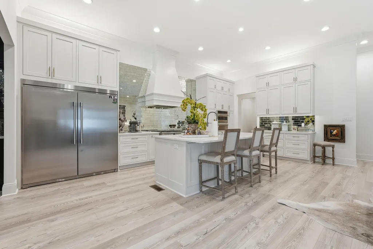
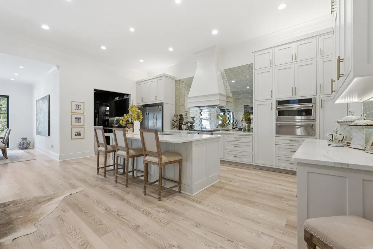
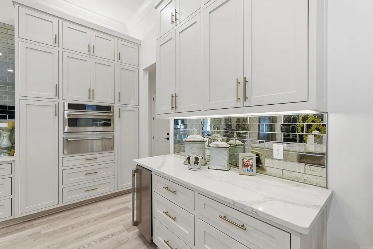

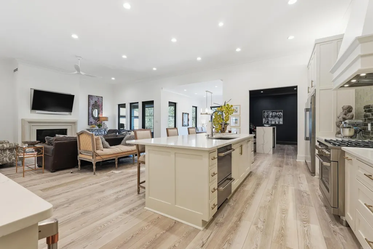
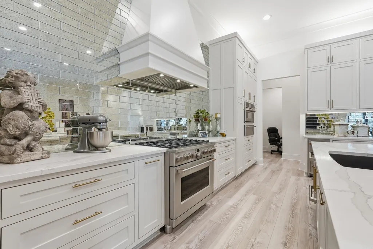
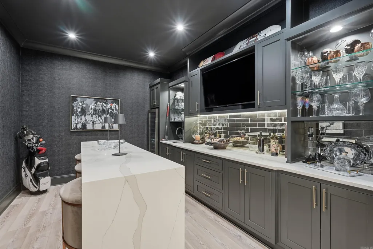
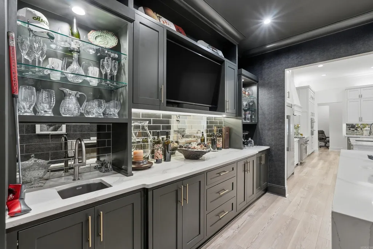

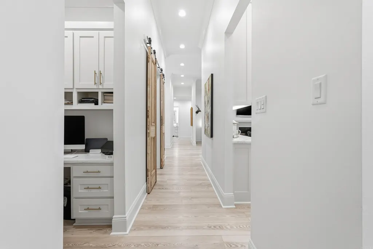
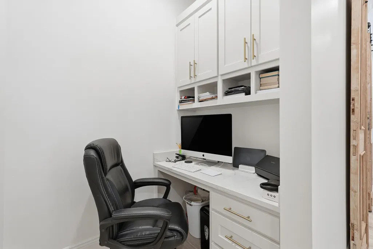
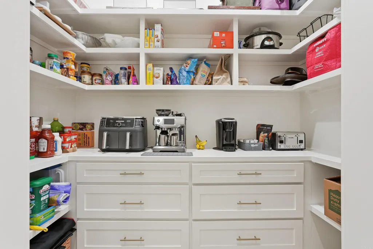
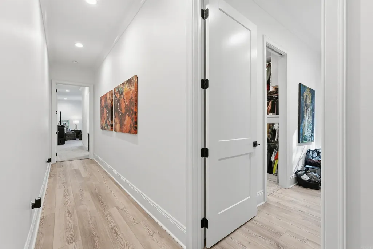
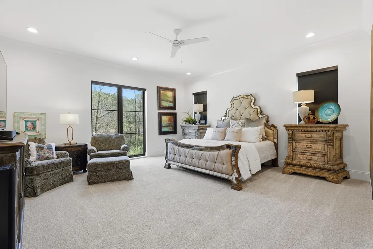
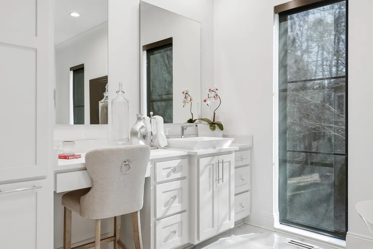
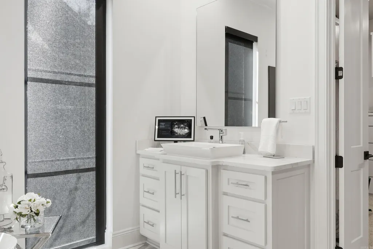
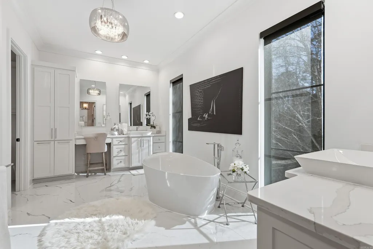
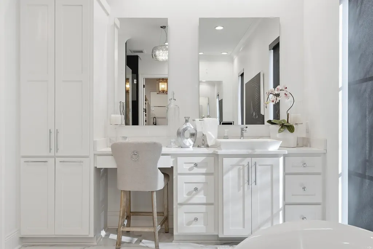
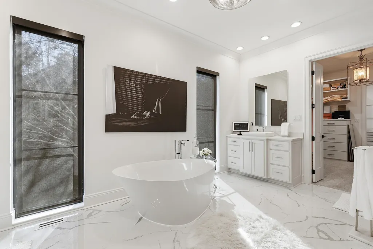
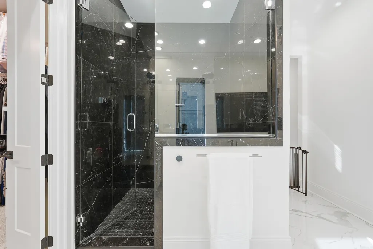
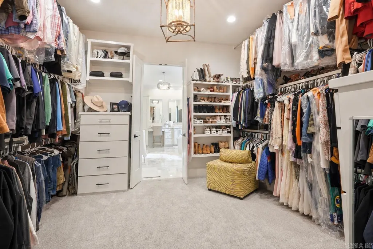
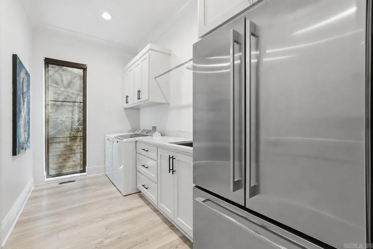
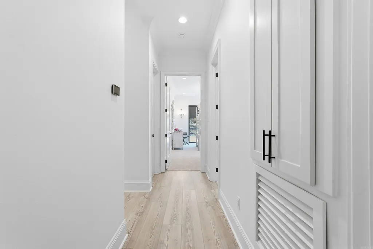


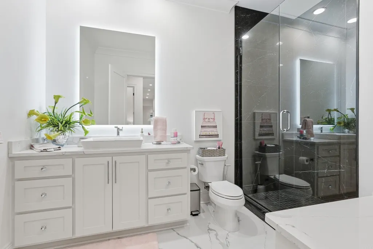

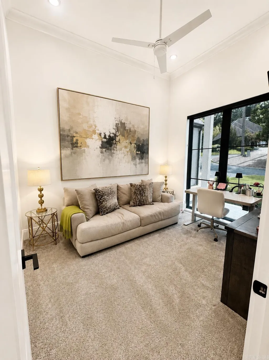
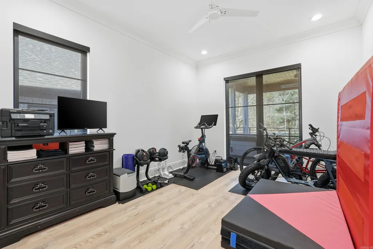
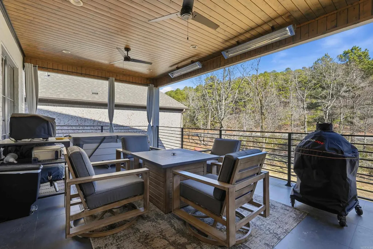
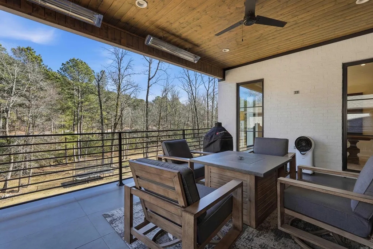
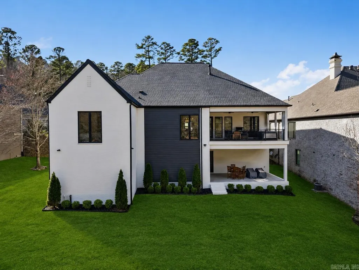
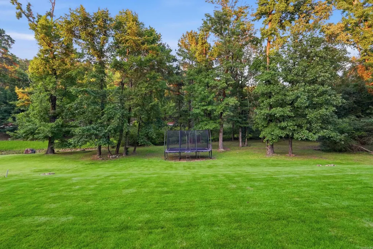

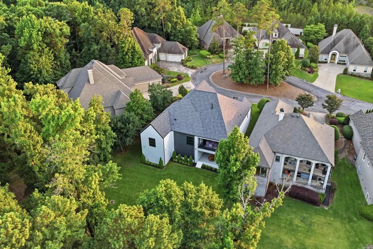
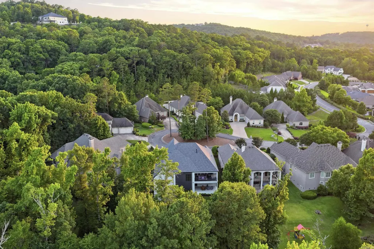
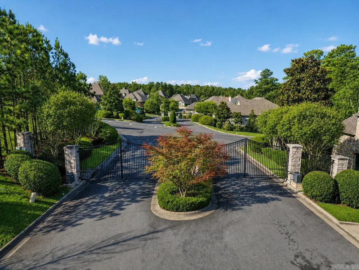
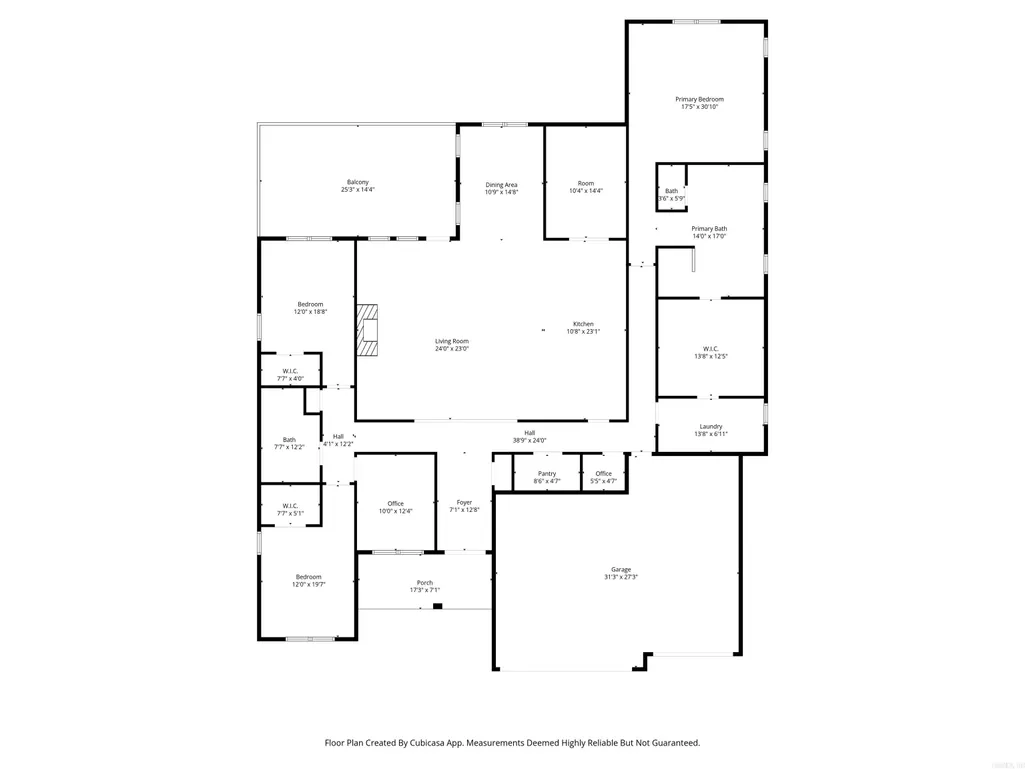
Immaculate custom-built home in the gated Hickory Grove subdivision. One level, 3 car garage w/ extra deep 3rd bay, all yard work maintained by POA! New stairs connecting upper outdoor patio to the lower patio and backyard scheduled for install. Built with intention, the 3-year-old home showcases high quality designer finishes throughout & a large open concept living/kitchen area perfect for entertaining. The chefâs kitchen opens to an inviting entertaining bar with seating & large beverage fridge. An office nook & an oversized pantry with antique sliding doors are conveniently located just off the kitchen. The primary suite offers generous space and comfort, featuring a spa inspired bath with a Kohler Veil freestanding soaking tub, a walk-in shower with a digital shower valve, & a spacious walk-in closet connected to the laundry room. On the opposite side of the home are 3 additional bedrooms and a full bath (sellers will add a closet to 4th bedroom upon request with accepted offer). Additional premium features include a mini-split system in the garage, Andersen windows & doors, motorized shades, Kichler exterior lighting, an encapsulated crawlspace, & more. **Agents see Remarks*
| Price History | |
|---|---|
| 7/8/2026 | Listed $879,900 |
| 7/27/2026 | 3$859,900 |
| 8/10/2026 | 2$849,900 |
General Features
| Heating | Central Cool-Electric,Central Heat-Electric,Heat Pump,Mini Split |
|---|---|
| Utilities | Sewer-Public,Water-Public,Elec-Municipal (+Entergy),Gas-Natural,All Underground |
| Roof | Architectural Shingle |
| Fireplaces | Gas Starter,Glass Doors |
| HOA Fee | 4000 |
| Energy Features | Insulated Windows,Insulated Doors,Extra Insulation |
| Full Baths | 2 |
| Year Built | 2023 |
| Parking | Garage,Three Car,Auto Door Opener |
| Other Rooms | Great Room,Office/Study,Laundry,Other (see remarks) |
| Subdivision | Hickory Grove Phase II |
| Style | Traditional |
| Stories Count | One Story |
| County | Pulaski |
| Class | Residential |
| Type | Detached |
| Will Subdivide | No |
| Frequency | Annual |
| Inside City Limits | Yes |
| Associated Document Count | 4 |
| DOCS ON FILE | Boundary Survey,Property Disclosure |
| Status | Active |
| Sale/Rent | For Sale |
| Area Amenities | Mandatory Fee,Gated Entrance |
| Green Features | Tankless Water Heater,Sealed Crwl Space w/Dehum,High Efficiency HVAC>14,High Efficiency Gas Furn,Recirculating Hot Water |
| Annual Taxes | 6881.88 |
| New Construction? | No |
| Warranty | Normal Wrkng Ordr,As O&A |
| Virtual Tour | https://view.arkansasrem.com/9_bella_view_dr-1917 |
| Directions | From Hinson road turn onto Dorado Beach Dr. Take your first left onto Bella View Drive. Gated entry. |
| City | Little Rock |
| DOM | 66 |
| Price Per Sq Ft Total AG | 244.22 |
| Restrictions | Covenants,Bill of Assurance |
| Public Remarks | Immaculate custom-built home in the gated Hickory Grove subdivision. One level,3 car garage w/ extra deep 3rd bay,all yard work maintained by POA! New stairs connecting upper outdoor patio to the low |
Interior Features
| Interior Amenities | Wet Bar,Washer Connection,Dryer Connection-Electric,Water Heater-Gas,Window Treatments,Walk-In Closet(s),Exclusions (see remarks),Ceiling Fan(s),Walk-in Shower,Breakfast Bar,Video Surveillance,Kit Co |
|---|---|
| Dining | Kitchen/Dining Combo,Living/Dining Combo,Breakfast Bar |
| Beds | 4 |
| Total Bedrooms | Primary Bedroom/Main Lv,Guest Bedroom/Main Lv,Primary Bedroom Apart,3 Bedrooms Same Level |
| Floors | Carpet,Tile,Luxury Vinyl |
| Kitchen Equipment | Free-Standing Stove,Microwave,Gas Range,Dishwasher,Disposal,Pantry,Bar/Fridge,Ice Machine |
| Walls/Ceilings | Sheet Rock,Wallpaper |
Exterior Features
| Exterior | Brick |
|---|---|
| Exterior Amenities | Patio,Guttering,Lawn Sprinkler,Video Surveillance |
| Road Surface | Paved |
| Foundation | Crawl Space |
| Lot Size Area | 0.26 |
| Lot Dimensions | 11,326 |
| Lot | Sloped,Level,Extra Landscaping,In Subdivision,Down Slope |
Amenities
- Foreclosure
- Views
- Short Sale
- New Construction
- Adult 55+
- Lease To Own
- No HOA Fees
- Furnished
- Primary On Main
- Air Conditioning
- Seller Finance
- Green
- Fixer Upper
- Horse
- Golf
- Fireplace
- Deck
- Garage
- Basement
- Pool
Property vs Single Family Average in 72212
Price
Taxes
Year Built
Visits
 Cooperative Arkansas REALTORS®l MLS, Inc. All information deemed reliable but not guaranteed. All properties are subject to prior sale, change or withdrawal. Neither listing broker(s) or information provider(s) shall be responsible for any typographical errors, misinformation, misprints and shall be held totally harmless. Listing(s) information is provided for consumer's personal, non-commercial use and may not be used for any purpose other than to identify prospective properties consumers may
 Northwest Arkansas Board of REALTORS® All information deemed reliable but not guaranteed. All properties are subject to prior sale, change or withdrawal. Neither listing broker(s) or information provider(s) shall be responsible for any typographical errors, misinformation, misprints and shall be held totally harmless. Listing(s) information is provided for consumer's personal, non-commercial use and may not be used for any purpose other than to identify prospective properties consumers may be
 Fort Smith Board of Realtors® All information deemed reliable but not guaranteed. All properties are subject to prior sale, change or withdrawal. Neither listing broker(s) or information provider(s) shall be responsible for any typographical errors, misinformation, misprints and shall be held totally harmless. Listing(s) information is provided for consumer's personal, non-commercial use and may not be used for any purpose other than to identify prospective properties consumers may be interested
