
Address
206 Mcmahan Drive, Hot Springs, AR
Price
$ 228,500
Property Attributes
- MLS#25048369
- TypeSingle Family
- Listing Status Active
- CountyGARLAND
- CityHot Springs
- AreaHot Springs School District
- NeighborhoodHill Crest
- Zip71913
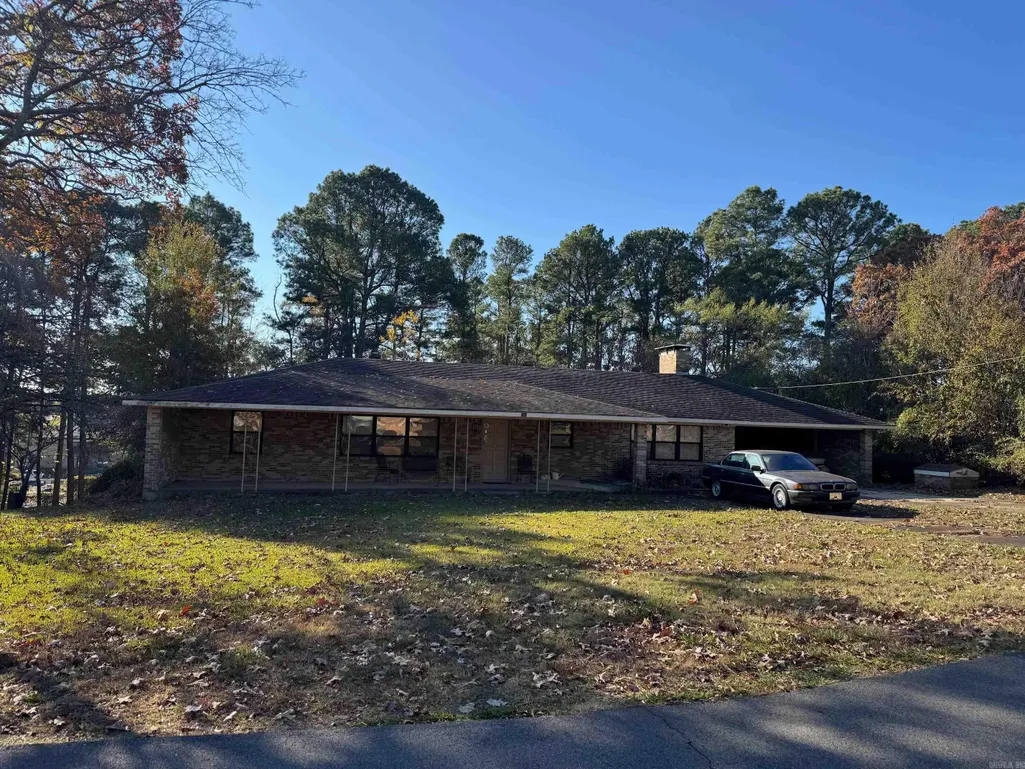
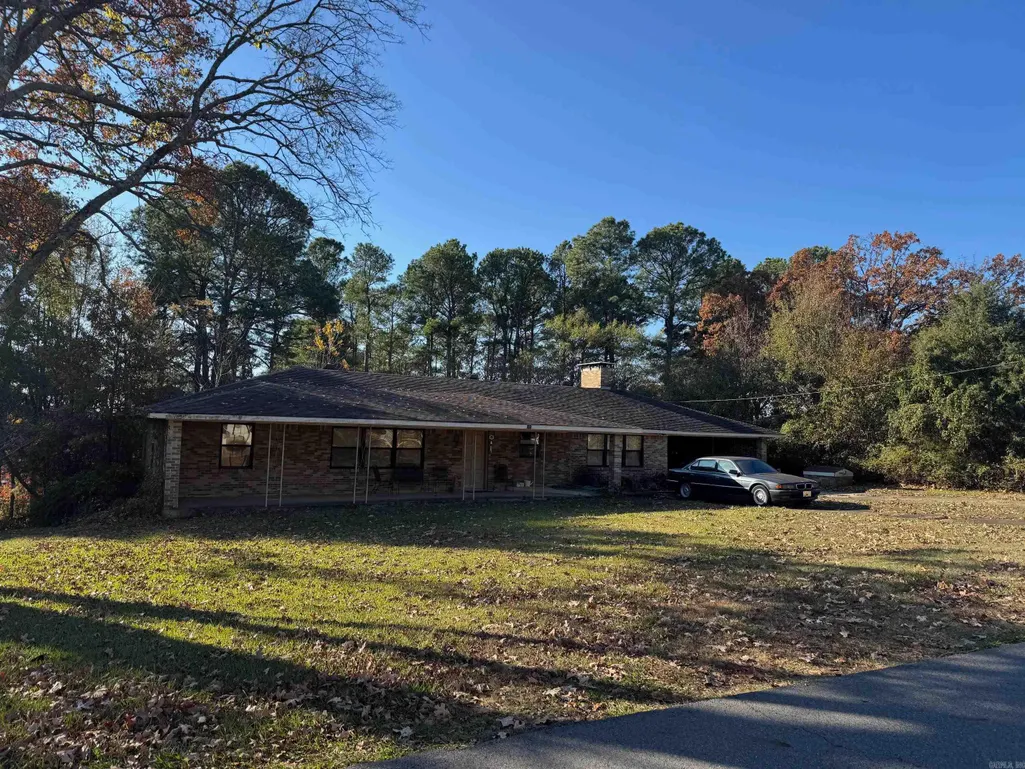
- StyleRanch
- Year Built1960
- Taxes$ 937
- Price$ 228,500
- Bedrooms3
- Full Bathrooms3
- Half Bathrooms0
- Sqr Footage2450
- Lot Size0.53 Acres
Data Source:
Cooperative Arkansas REALTORS® MLS (CARMLS)
Property Description
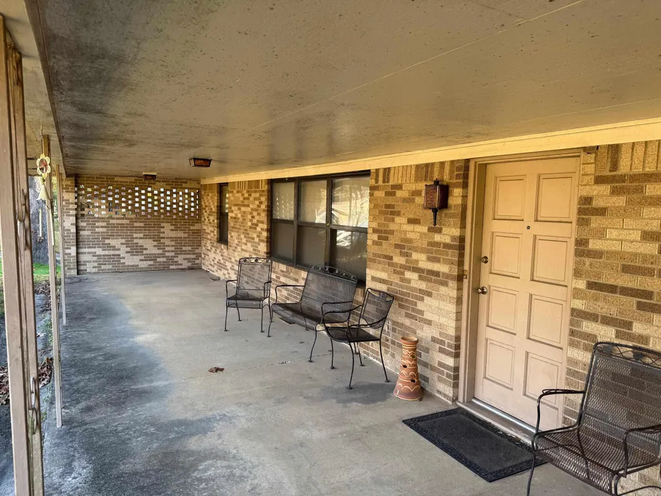
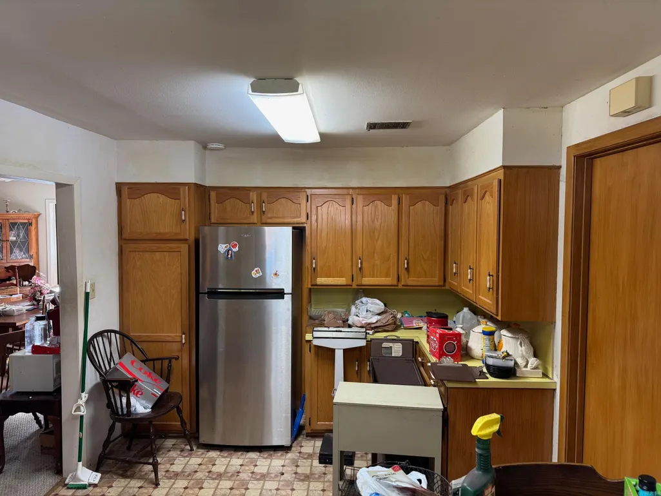
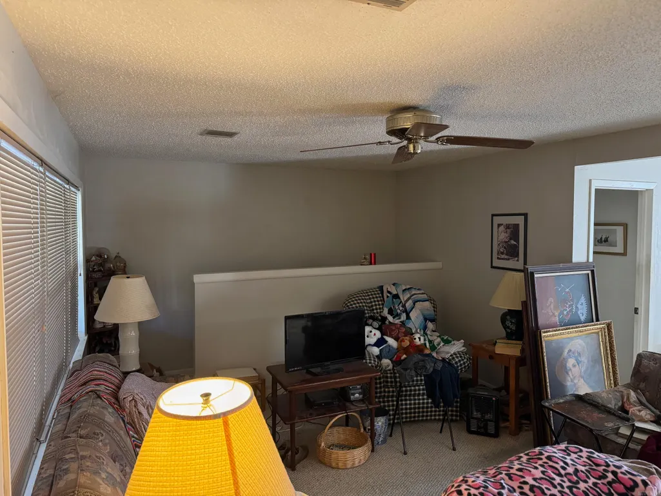
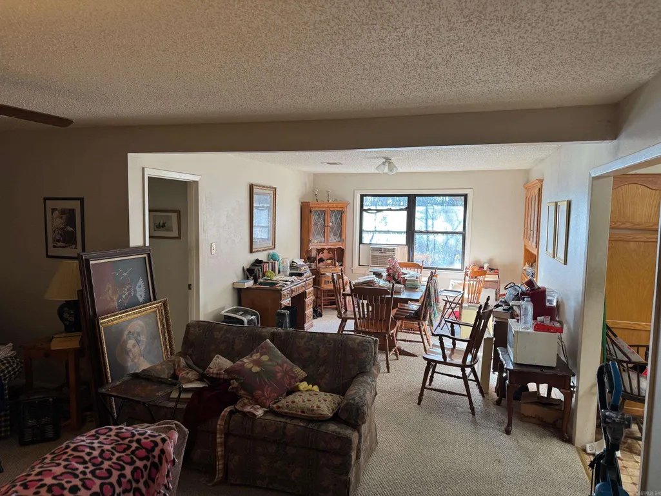
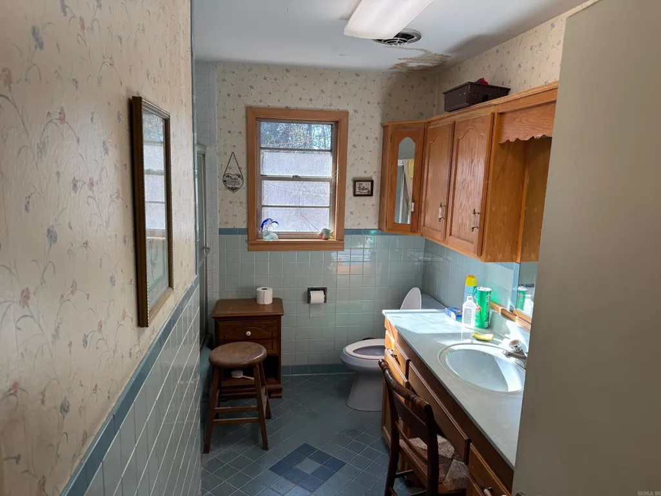
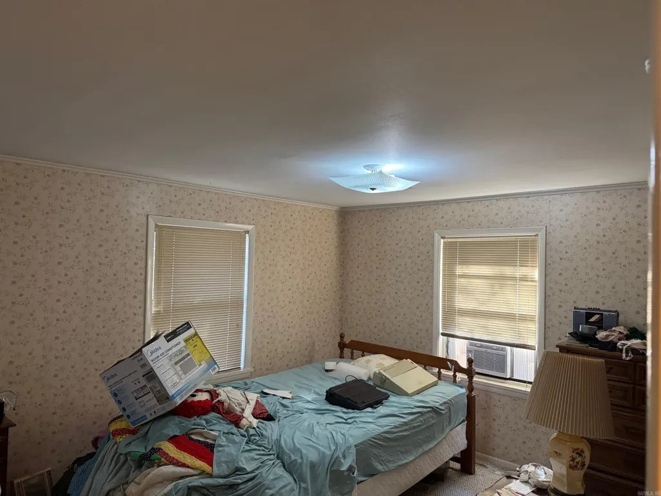
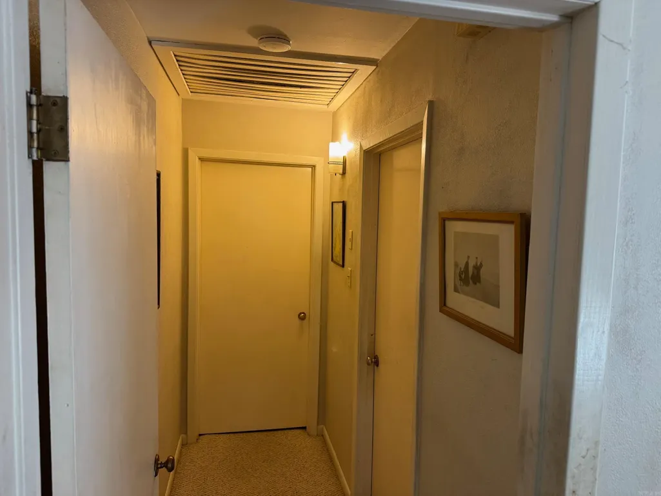
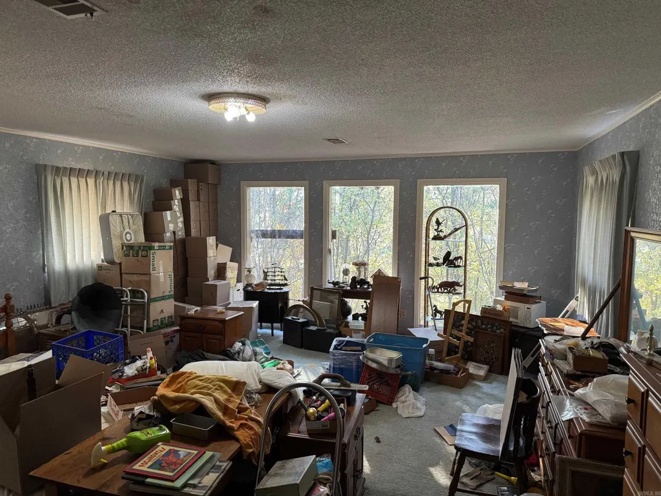
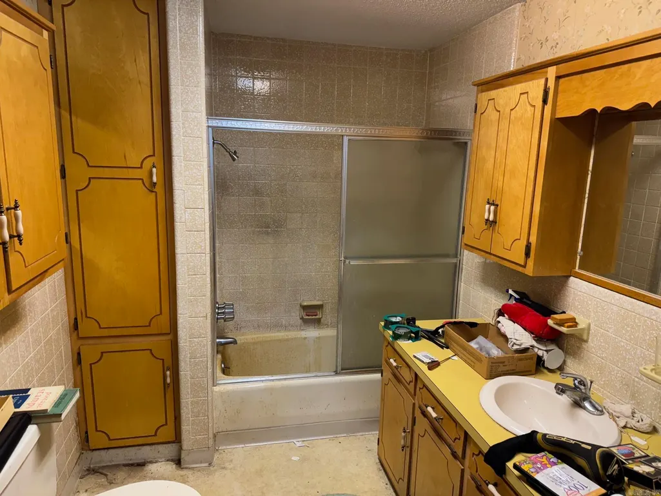
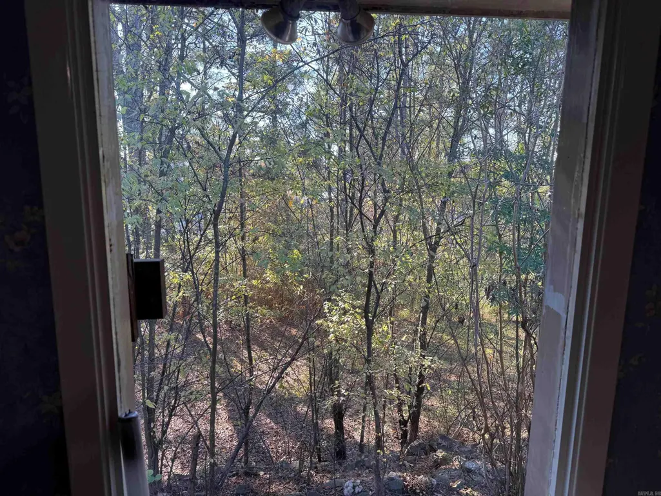
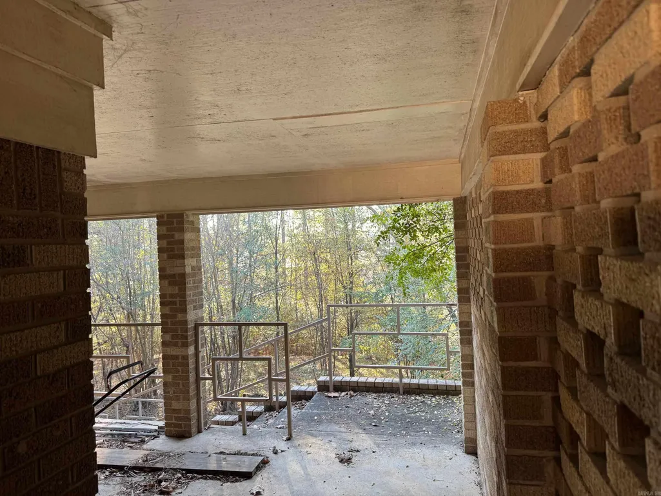
All brick home in the heart of Hot Springs! Just a couple minutes to shopping, doctors and Oaklawn track. 3 bedroom, 3 bath with enough space to rearrange layout if preferred. Large lot approximately a half acre lends to the private setting in the middle of town. 2450 Square footage is sellers measurement as the county does not appear to include the full bath and downstairs area. Feel free to measure.
| Price History | |
|---|---|
| 12/9/2025 | Listed $245,000 |
| 1/6/2026 | 3$239,500 |
| 4/16/2026 | 3$234,500 |
| 8/12/2026 | 3$228,500 |
General Features
| Heating | Window Units |
|---|---|
| Utilities | Sewer-Public,Water-Public,Elec-Municipal (+Entergy),Gas-Natural |
| Roof | Composition |
| Fireplaces | Woodburning-Site-Built |
| Full Baths | 3 |
| Year Built | 1960 |
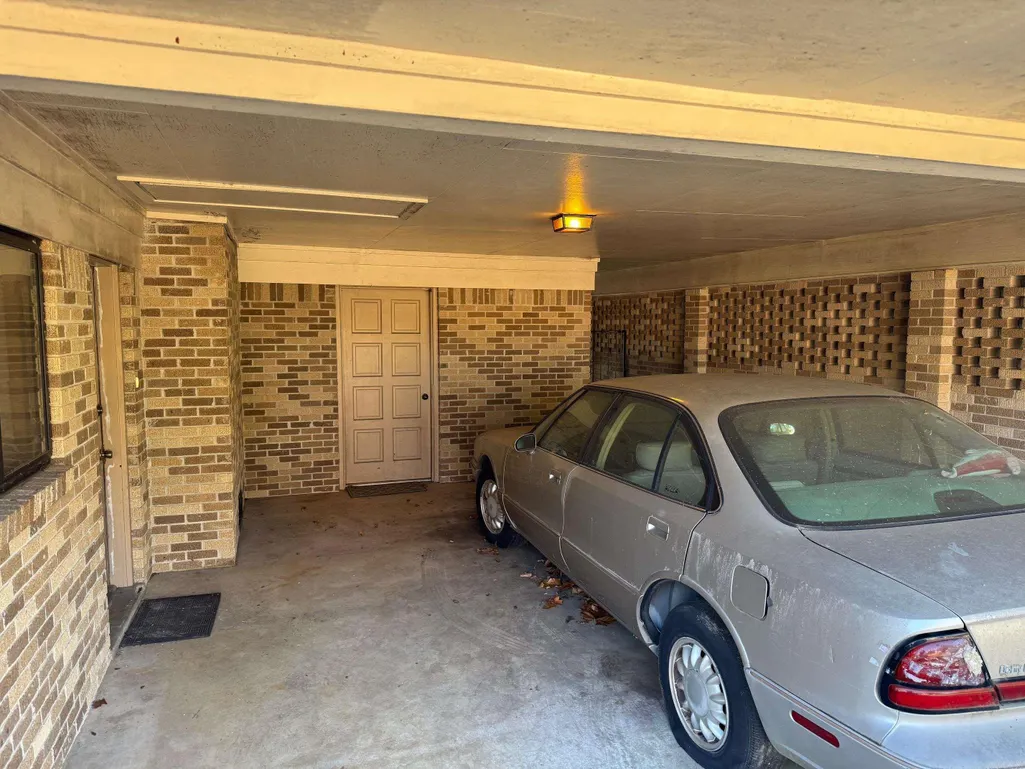
| Parking | Carport,Two Car |
| Other Rooms | Den/Family Room |
| Subdivision | Hill Crest |
| Style | Ranch |
| Stories Count | Two Story |
| County | Garland |
| Class | Residential |
| Type | Detached |
| Will Subdivide | No |
| Tax Year | 2024 |
| Frequency | None |
| Inside City Limits | Yes |
| DOCS ON FILE | Lead Based Paint |
| Status | Active |
| Subdivision | AR |
| Sale/Rent | For Sale |
| Annual Taxes | 937 |
| New Construction? | No |
| Warranty | As-Is,Prsnt Cnd at Clsng |
| Primary City | Hot Springs |
| Directions | From HSBOR office take Central Avenue (HWY 7) south to left onto McMahan. Follow McMahan to house on the left. |
| City | Hot Springs |
| DOM | 278 |
| Postal Code | 71913 |
| Price Per Sq Ft Total AG | 93.27 |
| Public Remarks | All brick home in the heart of Hot Springs! Just a couple minutes to shopping,doctors and Oaklawn track. 3 bedroom,3 bath with enough space to rearrange layout if preferred. Large lot approximately a |
Interior Features
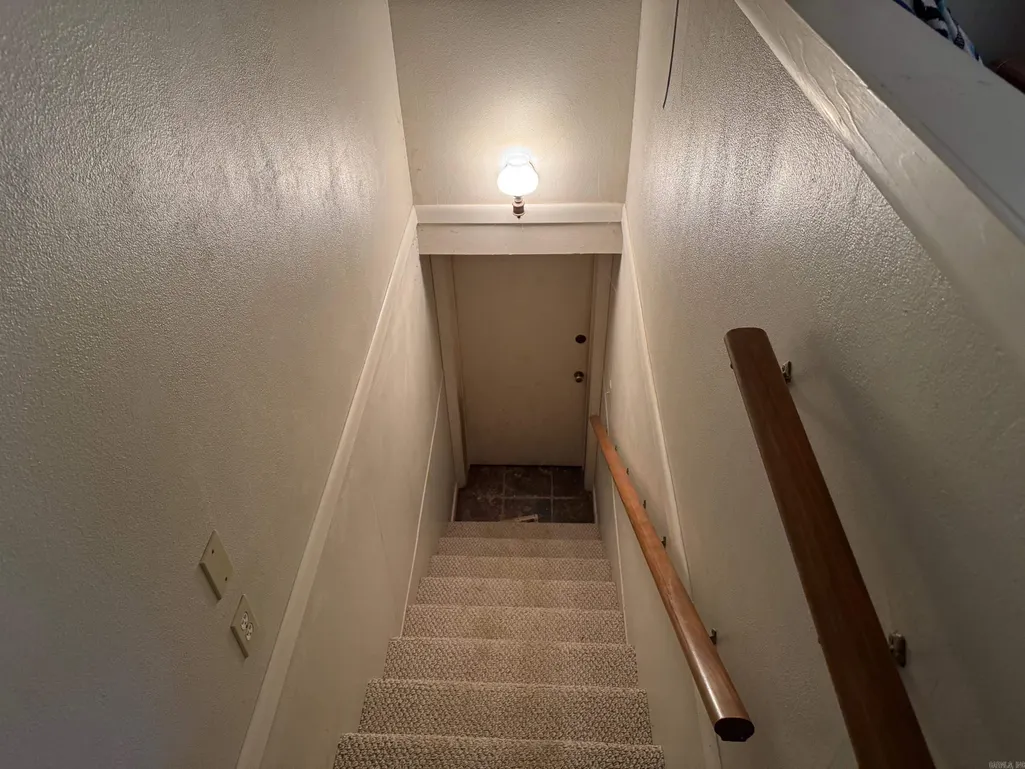
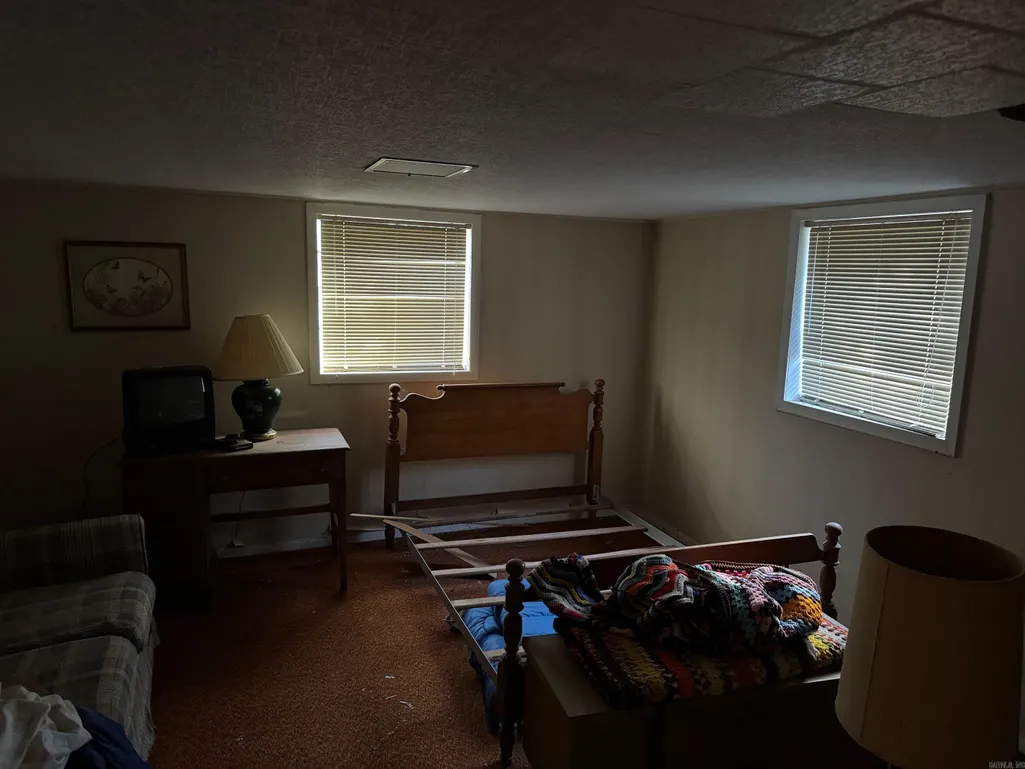
| Basement | Finished,Inside Access,Outside Access/Walk-Out |
|---|---|
| Dining | Separate Dining Room,Living/Dining Combo |
| Beds | 3 |
| Total Bedrooms | Primary Bedroom/Main Lv,2 Bedrooms Same Level,2 Bedrooms Upper Level |
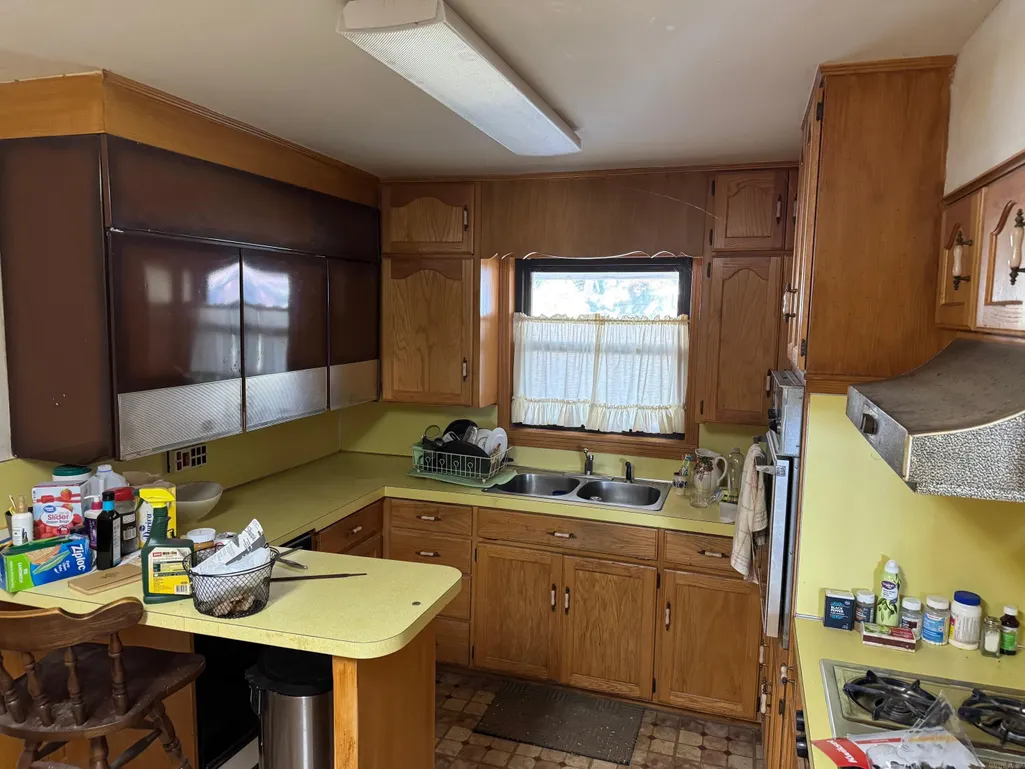
| Floors | Carpet,Vinyl |
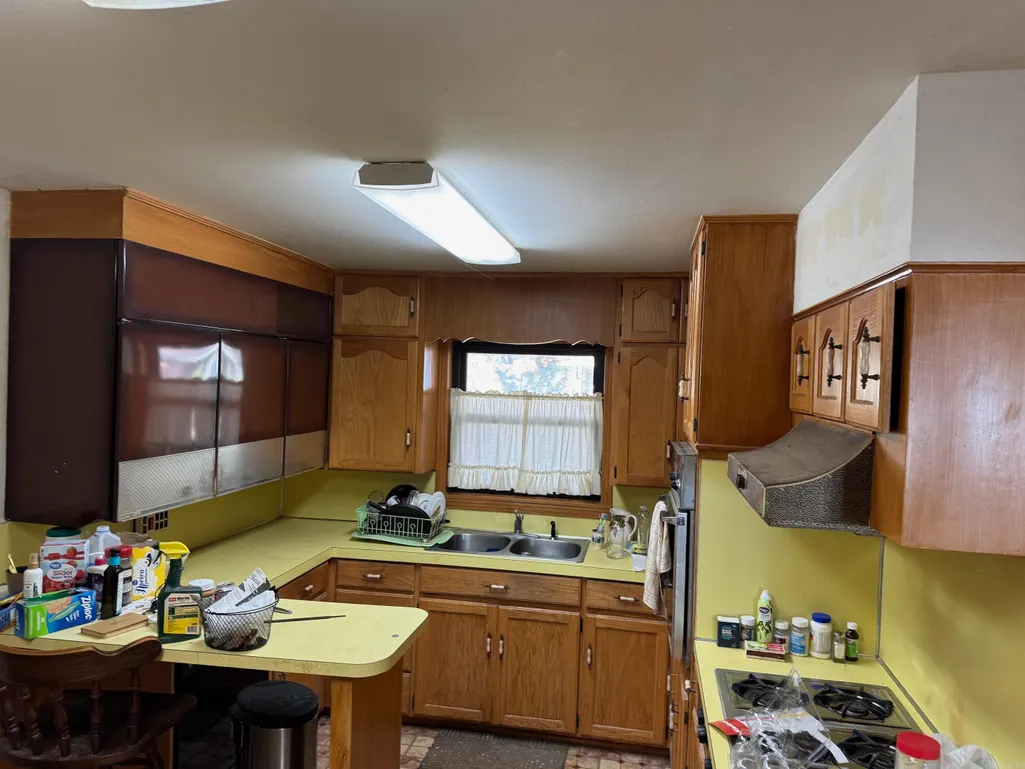
| Kitchen Equipment | Surface Range,Dishwasher,Wall Oven |
| Walls/Ceilings | Sheet Rock,Paneling |
Exterior Features
| Exterior | Brick |
|---|---|
| Exterior Amenities | Patio,Porch |
| Road Surface | Paved |
| Foundation | Crawl Space |
| Lot Size Area | 0.53 |
| Lot Dimensions | 100 x 231 |
| Lot | Sloped,Level,In Subdivision,Down Slope |
Amenities
- Foreclosure
- Views
- Short Sale
- New Construction
- Adult 55+
- Lease To Own
- No HOA Fees
- Furnished
- Primary On Main
- Air Conditioning
- Seller Finance
- Green
- Fixer Upper
- Horse
- Golf
- Fireplace
- Deck
- Garage
- Basement
- Pool
Property vs Single Family Average in 71913
Price
Taxes
Year Built
Visits
In The Neighborhood
Fixer Upper
De Queen
$ 106,000
De Queen, AR 71832
- Type
- Single Family
- Size
- 1,039 SqFt
- Rooms
- 3 Beds + 1 Baths
Little Rock
$ 450,000
100 Colonial Court
Little Rock, AR 72205
- Type
- Single Family
- Size
- 2,980 SqFt
- Rooms
- 4 Beds + 3 Baths
Reduced
Heber Springs
$ 245,000
428 Morton Street
Heber Springs, AR 72543
- Type
- Single Family
- Size
- 1,815 SqFt
- Rooms
- 3 Beds + 2 Baths
Reduced
Little Rock
$ 632,500
4805 N Lookout Street
Little Rock, AR 72205
- Type
- Single Family
- Size
- 2,218 SqFt
- Rooms
- 3 Beds + 2 Baths
 Cooperative Arkansas REALTORS®l MLS, Inc. All information deemed reliable but not guaranteed. All properties are subject to prior sale, change or withdrawal. Neither listing broker(s) or information provider(s) shall be responsible for any typographical errors, misinformation, misprints and shall be held totally harmless. Listing(s) information is provided for consumer's personal, non-commercial use and may not be used for any purpose other than to identify prospective properties consumers may
 Northwest Arkansas Board of REALTORS® All information deemed reliable but not guaranteed. All properties are subject to prior sale, change or withdrawal. Neither listing broker(s) or information provider(s) shall be responsible for any typographical errors, misinformation, misprints and shall be held totally harmless. Listing(s) information is provided for consumer's personal, non-commercial use and may not be used for any purpose other than to identify prospective properties consumers may be
 Fort Smith Board of Realtors® All information deemed reliable but not guaranteed. All properties are subject to prior sale, change or withdrawal. Neither listing broker(s) or information provider(s) shall be responsible for any typographical errors, misinformation, misprints and shall be held totally harmless. Listing(s) information is provided for consumer's personal, non-commercial use and may not be used for any purpose other than to identify prospective properties consumers may be interested
